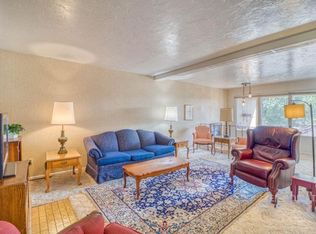
Mother Nature’s Oasis. Rare, low-maintenance living in an extraordinary park-like setting. Open the doors and listen to Rock Creek rushing through the canyon, with the distant ping of a golf ball carrying across from Twin Falls Golf Course. Put on your walking shoes and access the paved, Rock Creek Trail (running/biking/walking). Or simply sit back to savor the tranquility of the view, admire the colors of the four seasons or get excited about the occasional deer that meanders by. Single level, 2 master suites, LVP throughout, gas fireplace, new range & refrigerator & a large, 2-car garage. HOA includes: lawn mowing, spraying, sprinklers, tree trimming, snow removal, water, sewer, trash, exterior insurance & RV parking. This community is a well-kept secret!
Active
Price cut: $10K (9/25)
$288,500
640 Morrison St, Twin Falls, ID 83301
2beds
2baths
1,428sqft
Condominium
Built in 1976
-- sqft lot
$286,600 Zestimate®
$202/sqft
$367/mo HOA
What's special
Gas fireplaceSingle levelExtraordinary park-like settingTranquility of the viewNew range and refrigeratorLvp throughout
- 91 days
- 643
- 34
Zillow last checked:
Listing updated:
Listed by:
Challis Fernandez Main:208-733-7653,
Westerra Real Estate Group,
Michelle Kolar 208-410-1836,
Westerra Real Estate Group
Source: IMLS,MLS#: 98992808
Facts & features
Interior
Bedrooms & bathrooms
- Bedrooms: 2
- Bathrooms: 2
- Main level bathrooms: 2
- Main level bedrooms: 2
Primary bedroom
- Level: Main
Bedroom 2
- Level: Main
Dining room
- Level: Main
Kitchen
- Level: Main
Living room
- Level: Main
Heating
- Forced Air, Natural Gas
Cooling
- Central Air
Appliances
- Included: Gas Water Heater, Dishwasher, Disposal, Oven/Range Freestanding, Refrigerator
Features
- Bed-Master Main Level, Two Master Bedrooms, Pantry, Number of Baths Main Level: 2
- Has basement: No
- Has fireplace: Yes
- Fireplace features: Gas
Interior area
- Total structure area: 1,428
- Total interior livable area: 1,428 sqft
- Finished area above ground: 1,428
Property
Parking
- Total spaces: 2
- Parking features: Attached, RV Access/Parking
- Attached garage spaces: 2
Features
- Levels: One
- Patio & porch: Covered Patio/Deck
Lot
- Size: 2,047 Square Feet
- Features: Sm Lot 5999 SF, Canyon Rim
Details
- Parcel number: RPT46410076400
Construction
Type & style
- Home type: Condo
- Property subtype: Condominium
Materials
- Frame
- Roof: Composition
Condition
- Year built: 1976
Utilities & green energy
- Water: Public
- Utilities for property: Sewer Connected, Cable Connected
Community & HOA
Community
- Subdivision: Rock Garden Condominiums
HOA
- Has HOA: Yes
- HOA fee: $367 monthly
Location
- Region: Twin Falls
Financial & listing details
- Price per square foot: $202/sqft
- Annual tax amount: $2,456
- Date on market: 7/5/2026
- Listing terms: Cash,Conventional,FHA,VA Loan
- Ownership: Fee Simple
- Road surface type: Paved
Estimated market value
$286,600
$272,000 - $301,000
$1,406/mo
Price history
Price history is unavailable.
Public tax history
Tax history is unavailable.
Monthly payment
Est. payment
Payment breakdown
Explore the cost of this home by adjusting the details. Changes won't be saved.Climate risks
Neighborhood: 83301
Nearby schools
Schools provided by the listing agent
- Elementary: Lincoln
- Middle: South Hills
- High: Canyon Ridge
- District: Twin Falls School District #411
Source: IMLS. This data may not be complete. We recommend contacting the local school district to confirm school assignments for this home.
- $256,0002 bd2 ba1.4k sqft300 Morrison St APT 648, Twin Falls, ID 83301Off Market
- $--2 bd2 ba1.5k sqft300 Morrison St APT 621, Twin Falls, ID 83301Off Market
- $226,600-- bd-- ba-- sqft633 Morrison St, Twin Falls, ID 83301Off Market
- $292,9002 bd2 ba-- sqft300 Morrison St APT 625, Twin Falls, ID 83301Off Market
Similar homes
- $275,0002 bd2 ba1.6k sqft300 Morrison St APT 639, Twin Falls, ID 83301Active
 MLS ID #98989522, Desi Williams, Real Broker LLC. IMLS
 - $--4 bd2 ba1.8k sqft458 Rose St N, Twin Falls, ID 83301Auction
 Auction.com 2
 - $240,0002 bd2 ba1k sqft150 Adams St, Twin Falls, ID 83301Active
 MLS ID #99002648, Mikahla Shook, Coldwell Banker Distinctive Properties. IMLS
 - $309,9003 bd1 ba1.3k sqft415 Adams St, Twin Falls, ID 83301Active
 MLS ID #99000944, Brandon Otte, Century 21 Gateway. IMLS
