Superb location just minutes from the canyon walking path, local restaurants, shopping, and the hospital. This single level home offers an open floor plan great for entertaining. Right off the living room french doors lead to a versatile flex room that could be used as a sitting room, office, or den. The primary bedroom includes a large walk in closest and bathroom. Additional features include a newer energy-efficient furnace, with inline air filtration.
Active
Price cut: $5K (9/12)
$310,000
167 New Hampshire Way, Twin Falls, ID 83301
2beds
2baths
1,377sqft
Townhouse
Built in 2007
1,829 Square Feet Lot
$307,300 Zestimate®
$225/sqft
$150/mo HOA
What's special
Single level homeVersatile flex roomNewer energy-efficient furnaceInline air filtration
- 69 days
- 198
- 3
Zillow last checked:
Listing updated:
Listed by:
Austin Davis austin.idahorealestate@gmail.com,
Keller Williams Sun Valley Southern Idaho
Source: IMLS,MLS#: 98997186
Facts & features
Interior
Bedrooms & bathrooms
- Bedrooms: 2
- Bathrooms: 2
- Main level bathrooms: 2
- Main level bedrooms: 2
Primary bedroom
- Level: Main
Bedroom 2
- Level: Main
Heating
- Forced Air, Natural Gas
Cooling
- Central Air
Appliances
- Included: Gas Water Heater
Features
- Walk-In Closet(s), Breakfast Bar, Number of Baths Main Level: 2
- Flooring: Carpet
- Has basement: No
- Has fireplace: Yes
- Fireplace features: Gas
Interior area
- Total structure area: 1,377
- Total interior livable area: 1,377 sqft
- Finished area above ground: 1,377
- Finished area below ground: 0
Property
Parking
- Total spaces: 2
- Parking features: Attached
- Attached garage spaces: 2
- Details: Garage: 22x20
Accessibility
- Accessibility features: Bathroom Bars
Features
- Levels: One
Lot
- Size: 1,829 Square Feet
- Dimensions: 20 x 74
- Features: Sm Lot 5999 SF, Auto Sprinkler System, Full Sprinkler System
Details
- Parcel number: RPT50510000060
Construction
Type & style
- Home type: Townhouse
- Property subtype: Townhouse
Materials
- Frame, Stucco, Vinyl Siding
- Foundation: Crawl Space
- Roof: Composition
Condition
- Year built: 2007
Utilities & green energy
- Water: Public
- Utilities for property: Sewer Connected
Community & HOA
Community
- Subdivision: South Hampton S
HOA
- Has HOA: Yes
- HOA fee: $150 monthly
Location
- Region: Twin Falls
Financial & listing details
- Price per square foot: $225/sqft
- Tax assessed value: $227,994
- Annual tax amount: $1,223
- Date on market: 8/13/2026
- Listing terms: Cash,Conventional,FHA,VA Loan
- Ownership: Fee Simple
Estimated market value
$307,300
$292,000 - $323,000
$1,618/mo
Price history
Price history is unavailable.
Public tax history
| Year | Property taxes | Tax assessment |
|---|---|---|
| 2025 | $1,224 0% | $227,994 |
| 2024 | $1,224 -3.6% | $227,994 -5.1% |
| 2023 | $1,270 -6.2% | $240,184 +1.6% |
| 2022 | $1,354 +8.1% | $236,444 +42.2% |
| 2021 | $1,252 +13.1% | $166,311 +14.6% |
| 2020 | $1,107 -24.2% | $145,103 -5.5% |
| 2019 | $1,460 +10.1% | $153,607 -0.7% |
| 2018 | $1,326 | $154,627 +9.3% |
| 2017 | $1,326 +2.8% | $141,482 +9.9% |
| 2016 | $1,290 | $128,718 +11.4% |
| 2015 | $1,290 | $115,547 +8.8% |
| 2012 | $1,290 | $106,194 -9.5% |
| 2011 | -- | $117,347 -1% |
| 2010 | -- | $118,523 |
Find assessor info on the county website
Monthly payment
Est. payment
Payment breakdown
Explore the cost of this home by adjusting the details. Changes won't be saved.Climate risks
Neighborhood: 83301
Nearby schools
Schools provided by the listing agent
- Elementary: Harrison
- Middle: Robert Stuart
- High: Canyon Ridge
- District: Twin Falls School District #411
Source: IMLS. This data may not be complete. We recommend contacting the local school district to confirm school assignments for this home.
- $277,0002 bd2 ba1.4k sqft163 New Hampshire Way, Twin Falls, ID 83301Off Market
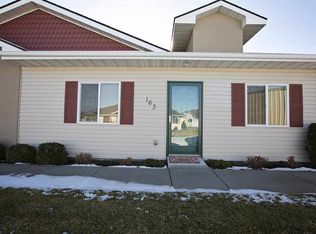
- $293,5002 bd2 ba1.3k sqft171 New Hampshire Way, Twin Falls, ID 83301Off Market
- $279,5002 bd2 ba1.4k sqft175 New Hampshire Way, Twin Falls, ID 83301Off Market

- $303,9003 bd2 ba1.3k sqft166 New Hampshire Way, Twin Falls, ID 83301Off Market
Similar homes
- $309,0002 bd2 ba1.3k sqft1880 Boston Way, Twin Falls, ID 83301Active
 MLS ID #98990773, Carly Walton, Elevate Idaho. IMLS
 - $330,0003 bd2 ba1.2k sqft246 Avenida Del Rio Dr, Twin Falls, ID 83301Active
 MLS ID #98997076, Carolina Driever, Keller Williams Sun Valley Southern Idaho. IMLS
 - $342,9003 bd2 ba1.3k sqft1163 Sparks St N, Twin Falls, ID 83301Active
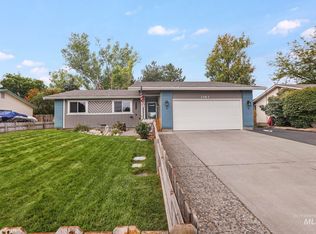 MLS ID #98999568, Kiersten Verbree, Sweet Group Realty. IMLS
 - $397,9003 bd2 ba1.5k sqft330 Shadetree Trl, Twin Falls, ID 83301Active
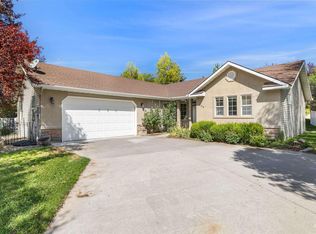 MLS ID #98999917, Kaylee Duran, Re/Max Legacy. IMLS
