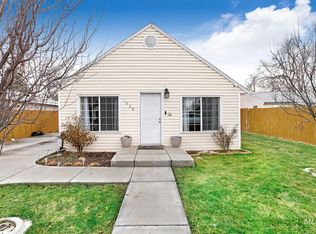
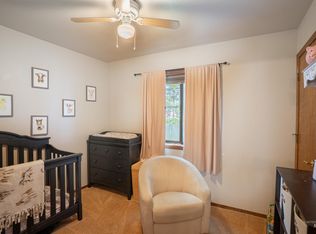
Charming and well-maintained home in a desirable Twin Falls location! This inviting property offers comfortable living spaces, a functional layout, and thoughtful updates throughout. Enjoy peace of mind with a newer air conditioning system and natural gas heater installed in 2023, providing year-round comfort and energy efficiency. The welcoming living area is filled with natural light and offers a warm, comfortable atmosphere for everyday living and entertaining. The kitchen and dining spaces are designed for convenience and functionality, while the bedrooms provide comfortable retreats at the end of the day. Outside, you'll find a yard with space to relax, garden, play, or host gatherings with family and friends. The property offers the perfect balance of indoor comfort and outdoor enjoyment. Conveniently located near schools, parks, shopping, dining, and other everyday amenities, this home combines location, value, and livability. Whether you're a first-time homebuyer, looking to downsize, or searching for a great investment opportunity, this property is one you won't want to miss. With major mechanical updates already completed, you can focus on making this home your own. Enjoy easy access to local services, recreation, and everything Twin Falls has to offer. Schedule your private showing today.
Active
$334,900
1532 3rd Ave E, Twin Falls, ID 83301
3beds
2baths
1,166sqft
Single Family Residence
Built in 2007
5,662 Square Feet Lot
$330,600 Zestimate®
$287/sqft
$-- HOA
What's special
- 130 days
- 215
- 14
Zillow last checked:
Listing updated:
Listed by:
Cesar Duran Main:208-751-4676,
Re/Max Legacy,
Kaylee Duran 208-539-4913,
Re/Max Legacy
Source: IMLS,MLS#: 98989013
Facts & features
Interior
Bedrooms & bathrooms
- Bedrooms: 3
- Bathrooms: 2
- Main level bathrooms: 2
- Main level bedrooms: 3
Primary bedroom
- Level: Main
- Length: 0
Bedroom 2
- Level: Main
- Length: 0
Bedroom 3
- Level: Main
- Length: 0
Kitchen
- Level: Main
Heating
- Forced Air, Natural Gas
Cooling
- Central Air
Appliances
- Included: Gas Water Heater, Tank Water Heater, Dishwasher, Disposal, Microwave, Oven/Range Freestanding
Features
- Bath-Master, Bed-Master Main Level, Walk-In Closet(s), Pantry, Laminate Counters, Number of Baths Main Level: 2
- Flooring: Tile, Carpet, Laminate
- Has basement: No
- Has fireplace: No
Interior area
- Total structure area: 1,166
- Total interior livable area: 1,166 sqft
- Finished area above ground: 1,166
Property
Parking
- Total spaces: 1
- Parking features: Attached, Driveway
- Attached garage spaces: 1
- Has uncovered spaces: Yes
Features
- Levels: One
- Fencing: Full
Lot
- Size: 5,662 Square Feet
- Dimensions: 104 x 55
- Features: Sm Lot 5999 SF, Auto Sprinkler System, Full Sprinkler System
Details
- Parcel number: RPT4561000011F
Construction
Type & style
- Home type: SingleFamily
- Property subtype: Single Family Residence
Materials
- Frame, Vinyl Siding
- Foundation: Crawl Space
- Roof: Composition
Condition
- Year built: 2007
Utilities & green energy
- Water: Public
- Utilities for property: Sewer Connected, Cable Connected
Community & HOA
Community
- Subdivision: Ritchey
Location
- Region: Twin Falls
Financial & listing details
- Price per square foot: $287/sqft
- Tax assessed value: $244,998
- Annual tax amount: $1,286
- Date on market: 6/4/2026
- Listing terms: Cash,Conventional,FHA,VA Loan
- Ownership: Fee Simple
Estimated market value
$330,600
$314,000 - $347,000
$1,772/mo
Price history
Price history is unavailable.
Public tax history
| Year | Property taxes | Tax assessment |
|---|---|---|
| 2025 | $1,286 -0.9% | $244,998 +1.3% |
| 2024 | $1,299 -7.3% | $241,868 -6.1% |
| 2023 | $1,402 -7.1% | $257,548 +0.3% |
| 2022 | $1,509 +11.5% | $256,824 +42.8% |
| 2021 | $1,354 -38.1% | $179,897 +25.5% |
| 2020 | $2,187 -12.9% | $143,376 -0.8% |
| 2019 | $2,511 +14.9% | $144,472 +8.7% |
| 2018 | $2,185 | $132,905 +14% |
| 2017 | $2,185 +10.8% | $116,559 +18.5% |
| 2016 | $1,972 | $98,359 |
| 2015 | $1,972 | $98,359 +0% |
| 2012 | $1,972 | $98,339 -9.5% |
| 2011 | -- | $108,636 -1.1% |
| 2010 | -- | $109,793 |
Find assessor info on the county website
Monthly payment
Est. payment
Payment breakdown
Explore the cost of this home by adjusting the details. Changes won't be saved.Climate risks
Neighborhood: 83301
Nearby schools
Schools provided by the listing agent
- Elementary: Bickel
- Middle: South Hills
- High: Twin Falls
- District: Twin Falls School District #411
Source: IMLS. This data may not be complete. We recommend contacting the local school district to confirm school assignments for this home.
Similar homes
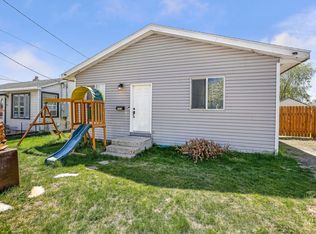
- $339,0003 bd2 ba1.4k sqft239 Blue Lakes Blvd, Twin Falls, ID 83301Active
 MLS ID #99002517, Lynn Rasmussen, Coldwell Banker Distinctive Properties. IMLS
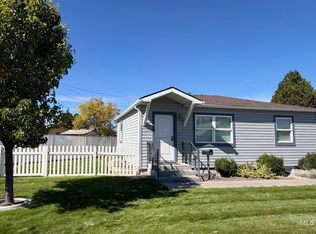
 - $340,0003 bd2 ba1.1k sqft612 Heidi Ave, Twin Falls, ID 83301Active
 MLS ID #98998477, Yakelin Martinez, H & L Real Estate Company. IMLS
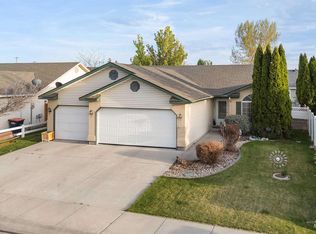
 - $339,9003 bd2 ba1.4k sqft2548 Ironwood Ave, Twin Falls, ID 83301Active
 MLS ID #98983935, Kaylee Duran, Re/Max Legacy. IMLS
 - $345,0003 bd2 ba1.3k sqft2711 Elizabeth Blvd, Twin Falls, ID 83301Active
 MLS ID #98998548, Joie Rickards, Silvercreek Realty Group. IMLS
