Beautifully remodeled corner-lot home with extensive upgrades throughout! This move-in ready 3 bedroom, 2 bathroom home features new stucco, electrical, plumbing and HVAC, along with the beautifully designed kitchen complete with an island and stainless steel appliances. The inviting living room showcases large windows, vaulted ceilings and a cozy fireplace. The master bathroom offers vaulted ceilings , a stylish tile walk-in shower and closet. The walk-through laundry room provides exceptional functionality and convenience. Located in a well-established neighborhood within walking distance to a nearby park, this home also offers a gravel drive-through, automatic sprinkler system, and easy maintenance landscaping. From the major systems to the beautiful finishes, this home has been thoughtfully remodeled and is ready to enjoy!
Active
$329,900
304 Van Buren St, Twin Falls, ID 83301
3beds
2baths
1,152sqft
Single Family Residence
Built in 1935
3,833 Square Feet Lot
$-- Zestimate®
$286/sqft
$-- HOA
What's special
Cozy fireplaceGravel drive-throughBeautifully designed kitchenNew stuccoStylish tile walk-in showerStainless steel appliancesCorner-lot home
- 60 days
- 456
- 50
Zillow last checked:
Listing updated:
Listed by:
Kaylin Montgomery kandgrealestate@gmail.com,
Keller Williams Sun Valley Southern Idaho,
Edward Montgomery 208-280-3822,
Keller Williams Sun Valley Southern Idaho
Source: IMLS,MLS#: 98997671
Facts & features
Interior
Bedrooms & bathrooms
- Bedrooms: 3
- Bathrooms: 2
- Main level bathrooms: 2
- Main level bedrooms: 3
Primary bedroom
- Level: Main
Bedroom 2
- Level: Main
Bedroom 3
- Level: Main
Kitchen
- Level: Main
Living room
- Level: Main
Heating
- Forced Air, Natural Gas
Cooling
- Central Air
Appliances
- Included: Gas Water Heater, Dishwasher, Disposal, Microwave, Oven/Range Freestanding, Refrigerator, Gas Range
Features
- Bath-Master, Bed-Master Main Level, Great Room, Walk-In Closet(s), Walk In Shower, Kitchen Island, Quartz Counters, Number of Baths Main Level: 2
- Has basement: No
- Has fireplace: Yes
- Fireplace features: Gas
Interior area
- Total structure area: 1,152
- Total interior livable area: 1,152 sqft
- Finished area above ground: 1,152
Property
Features
- Levels: One
- Fencing: Wood
Lot
- Size: 3,833 Square Feet
- Dimensions: 55 x 70
- Features: Sm Lot 5999 SF, Corner Lot, Auto Sprinkler System
Details
- Parcel number: RPR5181001020B
Construction
Type & style
- Home type: SingleFamily
- Property subtype: Single Family Residence
Materials
- Stucco
- Foundation: Crawl Space
- Roof: Composition
Condition
- Year built: 1935
Utilities & green energy
- Water: Public
- Utilities for property: Sewer Connected
Community & HOA
Community
- Subdivision: Suburban Park A
Location
- Region: Twin Falls
Financial & listing details
- Price per square foot: $286/sqft
- Tax assessed value: $170,749
- Annual tax amount: $1,833
- Date on market: 8/17/2026
- Listing terms: Cash,Conventional,FHA,VA Loan
- Ownership: Fee Simple
Estimated market value
Not available
Estimated sales range
Not available
Not available
Price history
Price history is unavailable.
Public tax history
| Year | Property taxes | Tax assessment |
|---|---|---|
| 2025 | $1,833 0% | $170,749 |
| 2024 | $1,834 +2.7% | $170,749 +1.1% |
| 2023 | $1,785 +3.7% | $168,869 +12.3% |
| 2022 | $1,721 -0.9% | $150,335 +30.3% |
| 2021 | $1,737 +17.3% | $115,344 +18.9% |
| 2020 | $1,480 +10.7% | $97,035 +2.9% |
| 2019 | $1,338 +12.3% | $94,275 +33.1% |
| 2018 | $1,191 | $70,820 +11.4% |
| 2017 | $1,191 -0.5% | $63,560 +6.4% |
| 2016 | $1,197 | $59,730 |
| 2015 | $1,197 | $59,730 +8.4% |
| 2012 | $1,197 | $55,089 -16.6% |
| 2011 | -- | $66,030 -1% |
| 2010 | -- | $66,690 |
Find assessor info on the county website
Monthly payment
Est. payment
Payment breakdown
Explore the cost of this home by adjusting the details. Changes won't be saved.Climate risks
Neighborhood: 83301
Nearby schools
Schools provided by the listing agent
- Elementary: Harrison
- Middle: Robert Stuart
- High: Canyon Ridge
- District: Twin Falls School District #411
Source: IMLS. This data may not be complete. We recommend contacting the local school district to confirm school assignments for this home.

Similar homes
- $315,0003 bd1 ba1.3k sqft767 Shoup Ave, Twin Falls, ID 83301Active
 MLS ID #99001162, Katie Hughes, IdaHome Realty. IMLS
 - $330,0002 bd2 ba1.2k sqft1081 Cottage Rd, Twin Falls, ID 83301New
 MLS ID #99004012, Bridger Smith, Mountain West Realty, Burley. IMLS
 - $342,9003 bd2 ba1.3k sqft1163 Sparks St N, Twin Falls, ID 83301Active
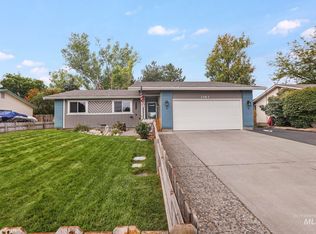 MLS ID #98999568, Kiersten Verbree, Sweet Group Realty. IMLS
 - $335,0002 bd1 ba918 sqft252 7th Ave N, Twin Falls, ID 83301Active
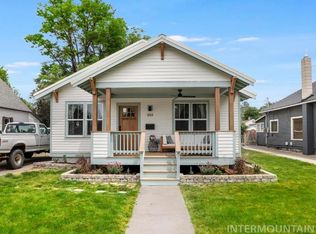 MLS ID #98988990, Mikahla Shook, Coldwell Banker Distinctive Properties. IMLS
