What a stunning chandelier in the kitchen and the floor plan cannot be beat! Come see this beautiful 3 bed 2 bath home, 3 minutes from the hospital and shopping as well as a quick jump to the bridge for a dinner out on the town. The hard floors in every room are easy care, and the spacious rooms are perfect for all of your favorite things. The garage has been tiled for a feeling of elegance and ease of care. The roses in the front and fruit trees and garden space in the back make this the perfect home to just be home and enjoy the day, but if you have to work, know you get to come home to the warmth of the fireplace or the cool of the air conditioning in this gem. Come see it soon and make it yours!
Active
Price cut: $18K (7/23)
$399,000
1488 Northern Pine Dr, Twin Falls, ID 83301
3beds
2baths
1,556sqft
:
Get pre-qualified$2,507/mo
Single Family Residence
Built in 2003
8,189 Square Feet Lot
$394,900 Zestimate®
$256/sqft
$-- HOA
What's special
Warmth of the fireplaceGarage has been tiledRoses in the frontSpacious rooms
- 34 days |
- 367 |
- 19 |
Likely to sell faster than
Zillow last checked:
Listing updated:
Listed by:
Heidi Casdorph Main:208-733-5600,
Century 21 Gateway
Source: IMLS,MLS#: 98991691
Facts & features
Interior
Bedrooms & bathrooms
- Bedrooms: 3
- Bathrooms: 2
- Main level bathrooms: 2
- Main level bedrooms: 3
Primary bedroom
- Level: Main
Bedroom 2
- Level: Main
Bedroom 3
- Level: Main
Kitchen
- Level: Main
Heating
- Forced Air, Natural Gas
Cooling
- Central Air
Appliances
- Included: Dishwasher, Disposal, Oven/Range Freestanding, Refrigerator
Features
- Bed-Master Main Level, Walk-In Closet(s), Breakfast Bar, Granite Counters, Number of Baths Main Level: 2
- Flooring: Tile, Carpet
- Has basement: No
- Has fireplace: Yes
- Fireplace features: Gas
Interior area
- Total structure area: 1,556
- Total interior livable area: 1,556 sqft
- Finished area above ground: 1,556
Property
Parking
- Total spaces: 2
- Parking features: Attached, RV Access/Parking
- Attached garage spaces: 2
Features
- Levels: One
- Fencing: Full,Vinyl
Lot
- Size: 8,189 Square Feet
- Dimensions: 115 x 71
- Features: Standard Lot 6000-9999 SF, Garden, Auto Sprinkler System, Full Sprinkler System, Irrigation Sprinkler System
Details
- Parcel number: RPT38750040140
Construction
Type & style
- Home type: SingleFamily
- Property subtype: Single Family Residence
Materials
- Vinyl Siding
- Foundation: Crawl Space
- Roof: Composition
Condition
- Year built: 2003
Utilities & green energy
- Water: Public
- Utilities for property: Sewer Connected
Community & HOA
Community
- Subdivision: North Point Sub (Twin Falls)
Location
- Region: Twin Falls
Financial & listing details
- Price per square foot: $256/sqft
- Tax assessed value: $314,394
- Annual tax amount: $2,034
- Date on market: 6/25/2026
- Listing terms: Cash,Consider All,Conventional,FHA,VA Loan
- Ownership: Fee Simple
- Road surface type: Paved
Estimated market value
$394,900
$375,000 - $415,000
$2,028/mo
Price history
Price history is unavailable.
Public tax history
| Year | Property taxes | Tax assessment |
|---|---|---|
| 2025 | $2,033 0% | $314,394 0% |
| 2024 | $2,034 -6.3% | $314,419 -4.8% |
| 2023 | $2,171 -9% | $330,345 -0.9% |
| 2022 | $2,387 +19.4% | $333,448 +29.4% |
| 2021 | $1,998 +12.8% | $257,722 +19.2% |
| 2020 | $1,772 -4.1% | $216,142 +3.8% |
| 2019 | $1,848 +10.2% | $208,203 +6.4% |
| 2018 | $1,677 | $195,610 +9.3% |
| 2017 | $1,677 +6.9% | $178,954 +14.3% |
| 2016 | $1,569 | $156,514 |
| 2015 | $1,569 | $156,514 +7.7% |
| 2012 | $1,569 | $145,361 -11% |
| 2011 | -- | $163,237 -5.6% |
| 2010 | -- | $172,948 |
Find assessor info on the county website
Monthly payment
Est. payment
Payment breakdown
Explore the cost of this home by adjusting the details. Changes won't be saved.Climate risks
Neighborhood: 83301
Nearby schools
GreatSchools rating
- 7/10Rock Creek ElementaryGrades: K-5Distance: 0.9 mi
- 4/10Robert Stuart Jr High SchoolGrades: 6-8Distance: 0.9 mi
- 2/10Canyon Ridge High SchoolGrades: 9-12Distance: 0.4 mi
Schools provided by the listing agent
- Elementary: Perrine
- Middle: Robert Stuart
- High: Canyon Ridge
- District: Twin Falls School District #411
Source: IMLS. This data may not be complete. We recommend contacting the local school district to confirm school assignments for this home.
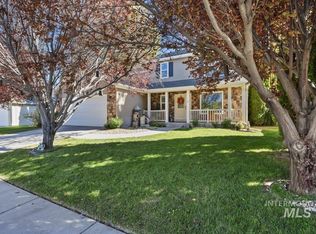
- $--4 bd3 ba1.9k sqft1494 Northern Pine Dr, Twin Falls, ID 83301Sold
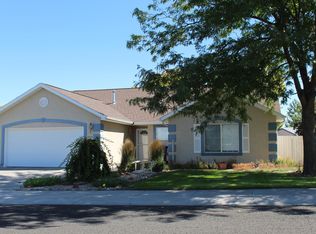
- $423,1004 bd2 ba1.8k sqft1470 Northern Pine Dr, Twin Falls, ID 83301Off Market
- $369,9003 bd2 ba1.5k sqft1495 N Pointe Dr, Twin Falls, ID 83301Pending

- $359,0003 bd2 ba1.5k sqft1489 N Pointe Dr, Twin Falls, ID 83301Off Market
- $356,9003 bd2 ba1.5k sqft1502 Northern Pine Dr, Twin Falls, ID 83301Off Market
- $429,4006 bd3 ba2.2k sqft1454 Northern Pine Dr, Twin Falls, ID 83301Off Market
- $356,7003 bd2 ba1.3k sqft634 Sarah Ave, Twin Falls, ID 83301Off Market
- $350,5004 bd2 ba1.4k sqft1503 N Pointe Dr, Twin Falls, ID 83301Off Market
A local agent can set up tours, give advice and negotiate with sellers.
A local lender can help you make sure your offer is ready when you are.
Similar homes
- $415,0003 bd2 ba1.6k sqft2018 Talus Loop, Twin Falls, ID 83301Active
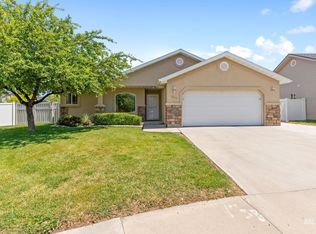 MLS ID #98991377, Joe Hutchins, Triple A Realty, LLC. IMLS
 - $380,0003 bd2 ba1.6k sqft184 University Ave, Twin Falls, ID 83301Active
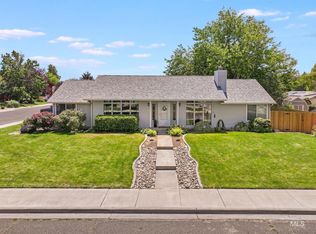 MLS ID #98993033, Kiersten Verbree, Sweet Group Realty. IMLS
 - $439,9004 bd2 ba1.6k sqft469 Shadetree Trl, Twin Falls, ID 83301Active
 MLS ID #98990959, Tiffany Zimmerman, Keller Williams Sun Valley Southern Idaho. IMLS
 - $389,0003 bd2 ba1.6k sqft253 Coronado Ave, Twin Falls, ID 83301Active
 MLS ID #98993478, Jacque Hamilton, Gem State Realty Inc. IMLS
 - $418,5003 bd2 ba1.8k sqft790 Academic Dr, Twin Falls, ID 83301ActiveMLS ID #98992155, Cesar Duran, Re/Max Legacy. IMLS
- $444,0004 bd2 ba1.6k sqft731 Drayton Ave, Twin Falls, ID 83301ActiveMLS ID #98989368, Char Alexander, Berkshire Hathaway HomeServices Idaho Homes & Properties. IMLS
- $399,9005 bd3 ba2.2k sqft1059 Pinewood Cir, Twin Falls, ID 83301ActiveMLS ID #98992568, Austin Davis, Keller Williams Sun Valley Southern Idaho. IMLS
- $400,0004 bd2 ba1.8k sqft235 Washington St N, Twin Falls, ID 83301ActiveMLS ID #98992520, Maria Walker, Westerra Real Estate Group. IMLS
- $399,9003 bd2 ba1.7k sqft426 Bitterbrush Dr, Twin Falls, ID 83301ActiveMLS ID #98991736, Jason Mccurdy, Silvercreek Realty Group. IMLS
- $385,0003 bd2 ba1.2k sqft2421 Forge St, Twin Falls, ID 83301ActiveMLS ID #98984341, Dana Gowan, LPT Realty. IMLS
- $435,0004 bd3 ba1.8k sqft1068 Terra Ave, Twin Falls, ID 83301ActiveMLS ID #98987580, Jacqueline Walker, Keller Williams Sun Valley Southern Idaho. IMLS
- $410,0005 bd3 ba2k sqft471 Altair Dr, Twin Falls, ID 83301ActiveMLS ID #98993379, Austin Davis, Keller Williams Sun Valley Southern Idaho. IMLS
- $424,9003 bd3 ba2k sqft2055 Hillcrest Dr, Twin Falls, ID 83301ActiveMLS ID #98992695, Shellien Gilliland, Gem State Realty Inc. IMLS
- $420,0004 bd2 ba1.9k sqft457 Eastgate Dr, Twin Falls, ID 83301ActiveMLS ID #98993272, Kiersten Verbree, Sweet Group Realty. IMLS
- $330,0003 bd2 ba1.4k sqft847 Rosewood Dr, Twin Falls, ID 83301ActiveMLS ID #98992847, Shellien Gilliland, Gem State Realty Inc. IMLS
- $379,0003 bd2 ba1.4k sqft2557 9th Ave E, Twin Falls, ID 83301ActiveMLS ID #98991233, Laura Fitzgerald, IdaHome Realty. IMLS
- $439,9004 bd2 ba1.7k sqft2537 Carriage Way, Twin Falls, ID 83301ActiveMLS ID #98993451, Rachelle Garnsey, Willow Realty Group. IMLS
- $415,0004 bd2 ba2.2k sqft357 Casa Grande Ct, Twin Falls, ID 83301ActiveMLS ID #98986866, Amber Sawyer, Westerra Real Estate Group. IMLS
- $379,9003 bd2 ba1.4k sqft2797 Paintbrush Dr, Twin Falls, ID 83301Back on MarketMLS ID #98989212, Renee Lopez, Willow Realty Group. IMLS
- $399,9004 bd2 ba1.5k sqft1362 Golden Pheasant Dr, Twin Falls, ID 83301ActiveMLS ID #98982516, Alexa Gealta, Silvercreek Realty Group. IMLS
