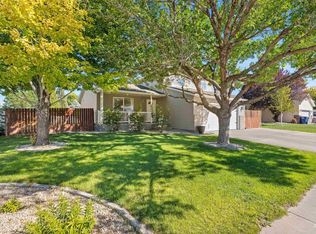
Welcome to 790 Academic Dr, a striking 3-bedroom, 2-bath residence in an established Twin Falls neighborhood just off Falls Ave and Washington St, offering convenient access to shopping, dining, parks, services, and the College of Southern Idaho while enjoying a quiet setting. Inside, a sunken living room showcases a dramatic gas fireplace, natural stone accents, and an open flow for everyday living and entertaining. Natural skylights and generous windows bathe the bright kitchen and living areas in light. An outdoor, in-ground heated pool provides a private, year-round oasis for recreation, exercise, and relaxation. The home offers approximately 1,858 sq ft, a large dining area, and a comfortable primary suite with a functional walk-in closet and a walk-in shower. The second bath features an oversized jetted tub for spa-like unwinding. Notable improvements include a new roof and natural gas furnace, and AC system. A new driveway that leads to the attached garage adds polished utility with durable epoxy flooring. Outside, the fully fenced lot highlights classic wrought-iron front rail fencing and dedicated side RV parking. Blending mid-century character with modern convenience, this address delivers flexible spaces close to key Twin Falls destinations and the greater Magic Valley. Information deemed reliable but not guaranteed; buyer to verify all.
Pending
Price cut: $14.8K (9/1)
$394,689
790 Academic Dr, Twin Falls, ID 83301
3beds
2baths
1,858sqft
Single Family Residence
Built in 1978
8,015 Square Feet Lot
$388,000 Zestimate®
$212/sqft
$-- HOA
What's special
Outdoor in-ground heated poolDramatic gas fireplaceDedicated side rv parkingLarge dining areaWalk-in showerNatural stone accentsNew roof
- 104 days
- 75
- 0
Likely to sell faster than
Zillow last checked:
Listing updated:
Listed by:
Cesar Duran Cell:208-329-0725,
Re/Max Legacy,
Christine Alonso 208-293-2247,
Re/Max Legacy
Source: IMLS,MLS#: 98992155
Facts & features
Interior
Bedrooms & bathrooms
- Bedrooms: 3
- Bathrooms: 2
- Main level bathrooms: 2
- Main level bedrooms: 3
Primary bedroom
- Level: Main
Bedroom 2
- Level: Main
Bedroom 3
- Level: Main
Family room
- Level: Main
Kitchen
- Level: Main
Living room
- Level: Main
Office
- Level: Main
Heating
- Forced Air, Natural Gas
Cooling
- Central Air
Appliances
- Included: Gas Water Heater, Tank Water Heater, Dishwasher, Oven/Range Freestanding, Refrigerator
Features
- Bath-Master, Bed-Master Main Level, Den/Office, Family Room, Walk-In Closet(s), Walk In Shower, Breakfast Bar, Tile Counters, Number of Baths Main Level: 2
- Flooring: Tile, Carpet
- Windows: Skylight(s)
- Has basement: No
- Number of fireplaces: 1
- Fireplace features: One
Interior area
- Total structure area: 1,858
- Total interior livable area: 1,858 sqft
- Finished area above ground: 1,858
Property
Parking
- Total spaces: 2
- Parking features: Attached, RV Access/Parking, Driveway
- Attached garage spaces: 2
- Has uncovered spaces: Yes
Features
- Levels: One
- Pool features: In Ground, Pool
- Fencing: Full
Lot
- Size: 8,015 Square Feet
- Dimensions: 100 x 80
- Features: Standard Lot 6000-9999 SF, Sidewalks, Auto Sprinkler System, Full Sprinkler System
Details
- Parcel number: RPT09810030050
Construction
Type & style
- Home type: SingleFamily
- Property subtype: Single Family Residence
Materials
- Concrete, Frame
- Foundation: Slab
- Roof: Architectural Style
Condition
- Year built: 1978
Utilities & green energy
- Water: Public
- Utilities for property: Sewer Connected
Community & HOA
Community
- Security: Alarm
- Subdivision: College Meadow (Twin Falls)
Location
- Region: Twin Falls
Financial & listing details
- Price per square foot: $212/sqft
- Tax assessed value: $358,008
- Annual tax amount: $4,128
- Date on market: 6/30/2026
- Listing terms: Cash,Conventional,FHA
- Ownership: Fee Simple
Estimated market value
$388,000
$369,000 - $407,000
$2,367/mo
Price history
Price history is unavailable.
Public tax history
| Year | Property taxes | Tax assessment |
|---|---|---|
| 2025 | $3,844 -6.9% | $358,008 -6.9% |
| 2024 | $4,128 +47.4% | $384,455 -1.4% |
| 2023 | $2,801 -7.1% | $389,870 +0.4% |
| 2022 | $3,013 +12.8% | $388,140 +28.4% |
| 2021 | $2,670 +28.3% | $302,355 +23.9% |
| 2020 | $2,082 -48.3% | $243,988 +5.9% |
| 2019 | $4,026 +8.8% | $230,415 +8.1% |
| 2018 | $3,700 | $213,127 +8% |
| 2017 | $3,700 +5.3% | $197,368 +12.6% |
| 2016 | $3,514 | $175,310 |
| 2015 | $3,514 | $175,310 +11.9% |
| 2012 | $3,514 | $156,719 -11.4% |
| 2011 | -- | $176,938 -1.8% |
| 2010 | -- | $180,110 |
Find assessor info on the county website
Monthly payment
Est. payment
Payment breakdown
Explore the cost of this home by adjusting the details. Changes won't be saved.Climate risks
Neighborhood: 83301
Nearby schools
Schools provided by the listing agent
- Elementary: Harrison
- Middle: Robert Stuart
- High: Canyon Ridge
- District: Twin Falls School District #411
Source: IMLS. This data may not be complete. We recommend contacting the local school district to confirm school assignments for this home.

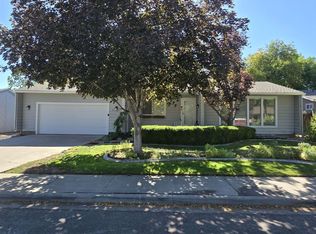
Similar homes
- $385,0003 bd2 ba1.6k sqft253 Coronado Ave, Twin Falls, ID 83301Active
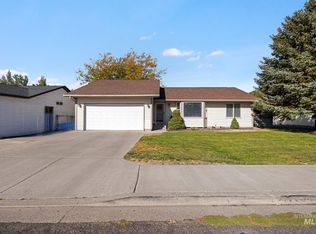 MLS ID #99002562, Ben Ramirez, Berkshire Hathaway HomeServices Idaho Homes & Properties. IMLS
 - $399,0003 bd2 ba1.5k sqft1488 Northern Pine Dr, Twin Falls, ID 83301Active
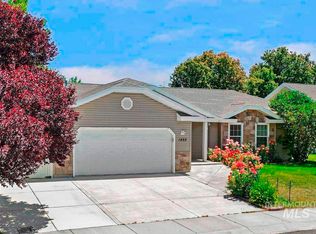 MLS ID #98991691, Heidi Casdorph, Century 21 Gateway. IMLS
 - $397,9003 bd2 ba1.5k sqft330 Shadetree Trl, Twin Falls, ID 83301Active
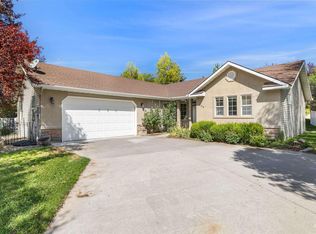 MLS ID #98999917, Kaylee Duran, Re/Max Legacy. IMLS
 - $375,0003 bd3 ba1.5k sqft1313 Ashley Dr, Twin Falls, ID 83301Active
 MLS ID #99000164, Kaylee Duran, Re/Max Legacy. IMLS
