You’ll love the space, natural light, and inviting layout this 4-bedroom, 2-bath home has to offer! Situated on a corner lot, the open floor plan creates an easy flow between the spacious living area and kitchen, making it perfect for everyday living and entertaining. The kitchen features stainless steel appliances, a pantry, and a charming corner sink surrounded by two windows that bring in plenty of natural light. Generously sized bedrooms and oversized windows continue the bright, open feel throughout the home, while the primary bedroom is accented by a beautiful tray ceiling. Tile backsplash in the kitchen and bathrooms adds a polished finishing touch. Step outside to enjoy the covered front porch or the extra-large east-facing patio—an ideal spot for summer BBQs, gatherings, or relaxing at the end of the day. Complete with an oversized two-car garage, this home offers the space, functionality, and comfortable layout you’ve been looking for!
New
$412,000
396 Sierra Rd, Twin Falls, ID 83301
4beds
2baths
1,540sqft
Single Family Residence
Built in 2020
8,712 Square Feet Lot
$408,700 Zestimate®
$268/sqft
$-- HOA
What's special
Oversized two-car garageOpen floor planGenerously sized bedroomsNatural lightOversized windowsCorner lotExtra-large east-facing patio
- 1 day
- 270
- 16
Zillow last checked:
Listing updated:
Listed by:
Veronica Mojarra-robles Main:208-678-9990,
H & L Real Estate Company
Source: IMLS,MLS#: 99000559
Facts & features
Interior
Bedrooms & bathrooms
- Bedrooms: 4
- Bathrooms: 2
- Main level bathrooms: 2
- Main level bedrooms: 4
Primary bedroom
- Level: Main
Bedroom 2
- Level: Main
Bedroom 3
- Level: Main
Bedroom 4
- Level: Main
Kitchen
- Level: Main
Living room
- Level: Main
Heating
- Forced Air, Natural Gas
Cooling
- Central Air
Appliances
- Included: Gas Water Heater, Dishwasher, Disposal, Microwave, Oven/Range Freestanding
Features
- Bath-Master, Bed-Master Main Level, Split Bedroom, Great Room, Walk-In Closet(s), Breakfast Bar, Pantry, Kitchen Island, Number of Baths Main Level: 2
- Flooring: Carpet
- Has basement: No
- Has fireplace: No
Interior area
- Total structure area: 1,540
- Total interior livable area: 1,540 sqft
- Finished area above ground: 1,540
- Finished area below ground: 0
Property
Parking
- Total spaces: 2
- Parking features: Attached, Driveway
- Attached garage spaces: 2
- Has uncovered spaces: Yes
Features
- Levels: One
Lot
- Size: 8,712 Square Feet
- Dimensions: 105 x 80
- Features: Standard Lot 6000-9999 SF, Sidewalks, Corner Lot
Details
- Parcel number: RPT52030040120
Construction
Type & style
- Home type: SingleFamily
- Property subtype: Single Family Residence
Materials
- Frame, Metal Siding, Stone, Stucco, Vinyl Siding
- Roof: Composition
Condition
- Year built: 2020
Utilities & green energy
- Water: Public
- Utilities for property: Sewer Connected
Community & HOA
Community
- Subdivision: Sundance-Twin Falls
Location
- Region: Twin Falls
Financial & listing details
- Price per square foot: $268/sqft
- Annual tax amount: $2,508
- Date on market: 9/11/2026
- Ownership: Fee Simple
Estimated market value
$408,700
$388,000 - $429,000
$2,109/mo
Price history
Price history is unavailable.
Public tax history
Tax history is unavailable.
Monthly payment
Est. payment
Payment breakdown
Explore the cost of this home by adjusting the details. Changes won't be saved.Climate risks
Neighborhood: 83301
Nearby schools
Schools provided by the listing agent
- Elementary: Lincoln
- Middle: South Hills
- High: Twin Falls
- District: Twin Falls School District #411
Source: IMLS. This data may not be complete. We recommend contacting the local school district to confirm school assignments for this home.
Similar homes
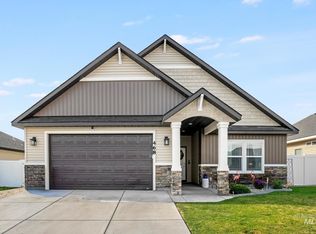
- $370,0003 bd2 ba1.4k sqft468 April Ave, Twin Falls, ID 83301Active
 MLS ID #98998989, Lynn Ellis, Keller Williams Sun Valley Southern Idaho. IMLS
 - $378,0003 bd2 ba1.3k sqft427 Rock Dove Loop, Twin Falls, ID 83301Active
 MLS ID #99000468, Gretchen Willmore, Silvercreek Realty Group. IMLS
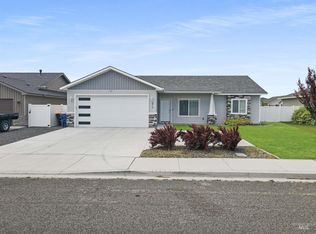
 - $395,0003 bd2 ba1.5k sqft471 Southwood Ave W, Twin Falls, ID 83301Active
 MLS ID #98997865, Veronica Mojarra-robles, H & L Real Estate Company. IMLS
 - $400,0004 bd2 ba1.8k sqft235 Washington St N, Twin Falls, ID 83301Active
 MLS ID #98999587, Maria Walker, Westerra Real Estate Group. IMLS
