NEW GREAT PRICE & SO MUCH SPACE! Trailer parking plus two living rooms. This home offers fantastic curb appeal, mature landscaping with a charming exterior design and a private front porch area perfect for relaxing. Inside, you’ll love the highly functional floor plan with separate spaces for everyone. With two bedrooms on the main level and two upstairs, plus a spacious flex area, there are endless possibilities for a home office, theater room, workout space, playroom, or additional living area. The kitchen is both stylish and functional, featuring a raised island, granite countertops, and plenty of workspace. An oversized dining area is filled with natural light and provides ample room for gatherings and everyday living. Step outside to enjoy a large patio already plumbed with a gas line for your grill, along with a separate area ready for an above-ground pool. The side yard offers exceptional storage with two storage areas and extra space for all your outdoor needs. Conveniently located and packed with flexibility, storage, and charm, this home is ready to fit a variety of lifestyles.
Active
Price cut: $5.1K (10/12)
$429,900
1068 Terra Ave, Twin Falls, ID 83301
4beds
3baths
1,848sqft
Single Family Residence
Built in 2012
6,534 Square Feet Lot
$426,800 Zestimate®
$233/sqft
$4/mo HOA
What's special
Highly functional floor planCharming exterior designFantastic curb appealMature landscapingRaised islandPlenty of workspaceSpacious flex area
- 147 days
- 431
- 32
Zillow last checked:
Listing updated:
Listed by:
Jacqueline Walker jacirealtor@gmail.com,
Keller Williams Sun Valley Southern Idaho
Source: IMLS,MLS#: 98987580
Facts & features
Interior
Bedrooms & bathrooms
- Bedrooms: 4
- Bathrooms: 3
- Main level bathrooms: 1
- Main level bedrooms: 4
Primary bedroom
- Level: Main
Bedroom 2
- Level: Main
Bedroom 3
- Level: Upper
Bedroom 4
- Level: Upper
Heating
- Forced Air, Natural Gas
Cooling
- Central Air
Appliances
- Included: Gas Water Heater, Dishwasher, Disposal, Microwave, Oven/Range Freestanding, Refrigerator
Features
- Bath-Master, Bed-Master Main Level, Rec/Bonus, Walk-In Closet(s), Pantry, Kitchen Island, Granite Counters, Number of Baths Main Level: 1, Number of Baths Upper Level: 1
- Flooring: Carpet
- Has basement: No
- Has fireplace: No
Interior area
- Total structure area: 1,848
- Total interior livable area: 1,848 sqft
- Finished area above ground: 1,848
- Finished area below ground: 0
Property
Parking
- Total spaces: 2
- Parking features: Attached
- Attached garage spaces: 2
Features
- Levels: Two
- Patio & porch: Covered Patio/Deck
- Fencing: Full
Lot
- Size: 6,534 Square Feet
- Features: Standard Lot 6000-9999 SF, Auto Sprinkler System
Details
- Parcel number: RPT51880050150
Construction
Type & style
- Home type: SingleFamily
- Property subtype: Single Family Residence
Materials
- Stone, Stucco, Vinyl Siding
- Foundation: Crawl Space
- Roof: Architectural Style
Condition
- Year built: 2012
Utilities & green energy
- Water: Public
Community & HOA
Community
- Subdivision: Sunterra
HOA
- Has HOA: Yes
- HOA fee: $50 annually
Location
- Region: Twin Falls
Financial & listing details
- Price per square foot: $233/sqft
- Tax assessed value: $331,412
- Annual tax amount: $2,216
- Date on market: 5/23/2026
- Listing terms: Cash,Conventional,FHA,VA Loan
- Ownership: Fee Simple
Estimated market value
$426,800
$405,000 - $448,000
$2,472/mo
Price history
Price history is unavailable.
Public tax history
| Year | Property taxes | Tax assessment |
|---|---|---|
| 2025 | $2,216 0% | $331,412 |
| 2024 | $2,217 -3% | $331,412 -2.9% |
| 2023 | $2,286 -10.5% | $341,163 -2% |
| 2022 | $2,553 +13.3% | $347,959 +26.7% |
| 2021 | $2,254 +5% | $274,684 +14.1% |
| 2020 | $2,147 +16% | $240,726 +7.4% |
| 2019 | $1,851 +10.4% | $224,210 +14.4% |
| 2018 | $1,677 | $195,970 +9.5% |
| 2017 | $1,677 +5.8% | $178,930 +13.1% |
| 2016 | $1,585 | $158,160 |
| 2015 | $1,585 | $158,160 +455% |
| 2012 | $1,585 | $28,496 +4.6% |
| 2011 | -- | $27,230 -25.8% |
| 2010 | -- | $36,697 |
Find assessor info on the county website
Monthly payment
Est. payment
Payment breakdown
Explore the cost of this home by adjusting the details. Changes won't be saved.Climate risks
Neighborhood: 83301
Nearby schools
Schools provided by the listing agent
- Elementary: Rock Creek
- Middle: Robert Stuart
- High: Canyon Ridge
- District: Twin Falls School District #411
Source: IMLS. This data may not be complete. We recommend contacting the local school district to confirm school assignments for this home.
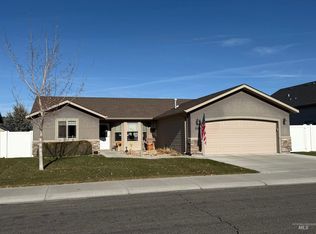
Similar homes
- $444,0004 bd2 ba1.6k sqft731 Drayton Ave, Twin Falls, ID 83301Active
 MLS ID #98989368, Char Alexander, Berkshire Hathaway HomeServices Idaho Homes & Properties. IMLS
 - $443,0003 bd3 ba1.6k sqft973 Birchton Loop, Twin Falls, ID 83301Active
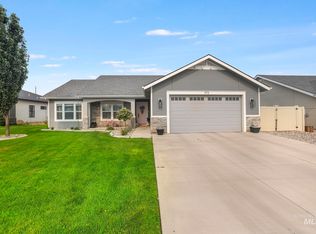 MLS ID #98995579, Carissa Morgan, IdaHome Realty. IMLS
 - $489,9005 bd3 ba2.1k sqft1036 Terra Ave, Twin Falls, ID 83301Active
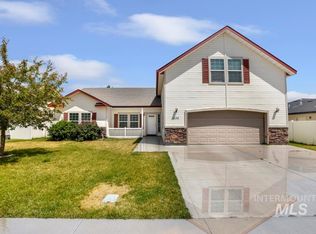 MLS ID #98988830, Chandra Upreti, Silvercreek Realty Group. IMLS
 - $479,0004 bd2 ba1.8k sqft1947 Columbia Dr, Twin Falls, ID 83301Active
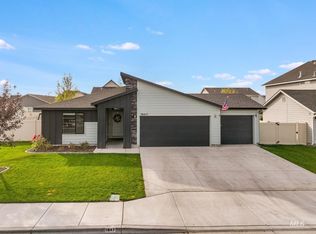 MLS ID #99002957, Nicole Gabiola, Keller Williams Sun Valley Southern Idaho. IMLS
