Welcome home to this beautifully refreshed 3-bedroom, 2-bath property offering comfort, functionality, and versatile living spaces! Upon entering, you'll find a flexible room ideal for formal dining, a home office, library, music room, or additional living area. The inviting great room features a cozy fireplace and flows seamlessly into the open-concept kitchen and casual dining area, with convenient access to the private backyard. The kitchen showcases beautiful hardwood flooring and quartz countertops, adding warmth and style. The spacious primary suite offers a relaxing retreat with a step-in shower, separate soaking tub, dual vanities, and a generous walk-in closet. Fresh interior paint and new carpeting throughout give the home a clean, updated feel. Additional conveniences include a laundry sink and hot and cold water spigots in the garage. Enjoy the south-facing front porch and driveway, while the fully fenced backyard benefits from a cooler northern exposure, perfect for outdoor relaxation and entertaining. Professionally cleaned inside and out, this move-in-ready home is prepared to welcome its next owner!
Active
$479,000
2749 Longbow Dr, Twin Falls, ID 83301
3beds
2baths
1,874sqft
Single Family Residence
Built in 2006
8,276 Square Feet Lot
$469,300 Zestimate®
$256/sqft
$-- HOA
What's special
Cozy fireplaceStep-in showerQuartz countertopsCasual dining areaLaundry sinkBeautiful hardwood flooringNew carpeting throughout
- 8 days
- 378
- 16
Likely to sell faster than
Zillow last checked:
Listing updated:
Listed by:
Jacque Hamilton Main:208-734-0400,
Gem State Realty Inc
Source: IMLS,MLS#: 99003379
Facts & features
Interior
Bedrooms & bathrooms
- Bedrooms: 3
- Bathrooms: 2
- Main level bathrooms: 2
- Main level bedrooms: 3
Primary bedroom
- Level: Main
Bedroom 2
- Level: Main
Bedroom 3
- Level: Main
Kitchen
- Level: Main
Living room
- Level: Main
Heating
- Forced Air, Natural Gas
Cooling
- Central Air
Appliances
- Included: Gas Water Heater, Dishwasher, Disposal, Microwave, Oven/Range Freestanding, Dryer
Features
- Bed-Master Main Level, Guest Room, Great Room, Double Vanity, Walk-In Closet(s), Walk In Shower, Breakfast Bar, Kitchen Island, Quartz Counters, Number of Baths Main Level: 2
- Flooring: Hardwood, Carpet, Vinyl Sheet
- Has basement: No
- Number of fireplaces: 1
- Fireplace features: One, Gas
Interior area
- Total structure area: 1,874
- Total interior livable area: 1,874 sqft
- Finished area above ground: 1,874
- Finished area below ground: 0
Property
Parking
- Total spaces: 3
- Parking features: Attached, Driveway
- Attached garage spaces: 3
- Has uncovered spaces: Yes
Features
- Levels: One
- Fencing: Full,Vinyl
Lot
- Size: 8,276 Square Feet
- Features: Standard Lot 6000-9999 SF, Auto Sprinkler System, Drip Sprinkler System, Full Sprinkler System
Details
- Parcel number: RPT08380020270
Construction
Type & style
- Home type: SingleFamily
- Property subtype: Single Family Residence
Materials
- Brick, Frame, Masonry, Stucco, Vinyl Siding
- Roof: Composition
Condition
- Year built: 2006
Details
- Builder name: Houser Custom Homes
Utilities & green energy
- Water: Public
- Utilities for property: Sewer Connected, Cable Connected, Broadband Internet
Community & HOA
Community
- Subdivision: Twin Falls Cedarpark
Location
- Region: Twin Falls
Financial & listing details
- Price per square foot: $256/sqft
- Tax assessed value: $395,466
- Annual tax amount: $2,903
- Date on market: 10/9/2026
- Listing terms: Cash,Conventional,FHA,VA Loan
- Ownership: Fee Simple,Fractional Ownership: No
- Road surface type: Paved
Estimated market value
$469,300
$446,000 - $493,000
$2,225/mo
Price history
Price history is unavailable.
Public tax history
| Year | Property taxes | Tax assessment |
|---|---|---|
| 2025 | $2,904 -1.5% | $395,466 -1% |
| 2024 | $2,947 -5.2% | $399,409 -4.7% |
| 2023 | $3,110 -7.4% | $419,125 +0.2% |
| 2022 | $3,358 +10.8% | $418,263 +28.2% |
| 2021 | $3,030 +10.9% | $326,270 +16.9% |
| 2020 | $2,731 +1.5% | $279,044 +2.6% |
| 2019 | $2,690 +18.7% | $271,883 +12.2% |
| 2018 | $2,265 | $242,406 +9.8% |
| 2017 | $2,265 +20.6% | $220,849 +17.8% |
| 2016 | $1,879 | $187,461 -13.8% |
| 2015 | $1,879 | $217,360 +9.2% |
| 2012 | $1,879 | $199,129 -9.4% |
| 2011 | -- | $219,909 -6% |
| 2010 | -- | $233,950 |
Find assessor info on the county website
Monthly payment
Est. payment
Payment breakdown
Explore the cost of this home by adjusting the details. Changes won't be saved.Climate risks
Neighborhood: 83301
Nearby schools
Schools provided by the listing agent
- Elementary: Pillar Falls
- Middle: O'Leary
- High: Twin Falls
- District: Twin Falls School District #411
Source: IMLS. This data may not be complete. We recommend contacting the local school district to confirm school assignments for this home.
Similar homes
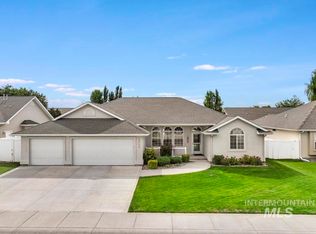
- $498,0004 bd4 ba2k sqft2591 Carriage Way, Twin Falls, ID 83301Active
 MLS ID #98995669, Kasse Smith, 208 Real Estate, LLC - Twin Falls. IMLS
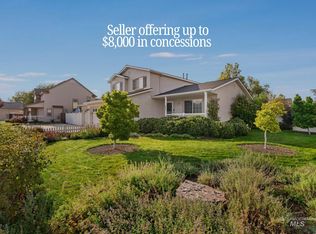
 - $478,0003 bd3 ba1.9k sqft533 Cypress Way, Twin Falls, ID 83301Active
 MLS ID #99002902, Mikahla Shook, Coldwell Banker Distinctive Properties. IMLS
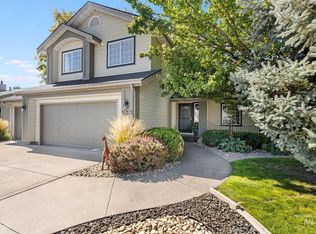
 - $530,0004 bd3 ba2.3k sqft2569 Joshua Way, Twin Falls, ID 83301Active
 MLS ID #98996396, Shellien Gilliland, Gem State Realty Inc. IMLS
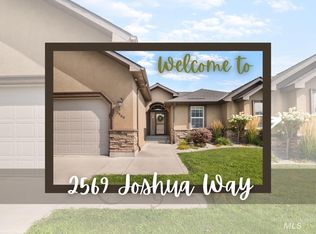
 - $535,0003 bd2 ba2k sqft575 Woodland Dr, Twin Falls, ID 83301Active
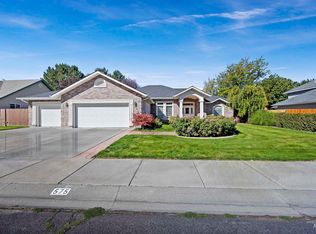 MLS ID #99000896, Skyler Miles, Idaho Property Quest. IMLS
