Welcome to 1362 Cody Ct, where thoughtful updates, inviting spaces, and everyday comfort come together. Tucked away in a Twin Falls cul-de-sac, this beautifully remodeled 3-bedroom, 2-bath home offers 1,983 sq ft, an open-concept layout, and a bonus room that adds flexibility for work, hobbies, or entertaining. Fresh paint, luxury vinyl plank flooring, new carpet, quartz countertops, tile showers, and new stainless-steel appliances create a fresh, modern feel while keeping the home warm and welcoming. Solar panels add an energy-conscious feature to this already appealing property. Built in 2003 on a .19-acre lot, it also offers a 2-car garage and a paved patio with fire pit—perfect for morning coffee, summer gatherings, or relaxing evenings under the stars. Conveniently located near the hospital, shopping, schools, restaurants, and the Snake River Canyon, this move-in-ready home offers the comfort of a fresh start in a location that makes everyday life easy. Come see how naturally this home fits the way you want to live!
Active
$525,000
1362 Cody Ct, Twin Falls, ID 83301
3beds
2baths
1,983sqft
Single Family Residence
Built in 2003
8,276 Square Feet Lot
$511,400 Zestimate®
$265/sqft
$8/mo HOA
What's special
Open-concept layoutInviting spacesEveryday comfortThoughtful updatesFresh paintNew carpetQuartz countertops
- 30 days
- 200
- 13
Zillow last checked:
Listing updated:
Listed by:
Veronica Xander Main:208-733-5336,
Berkshire Hathaway HomeServices Idaho Homes & Properties
Source: IMLS,MLS#: 99000877
Facts & features
Interior
Bedrooms & bathrooms
- Bedrooms: 3
- Bathrooms: 2
- Main level bathrooms: 2
- Main level bedrooms: 3
Primary bedroom
- Level: Main
Bedroom 2
- Level: Main
Bedroom 3
- Level: Main
Heating
- Forced Air, Natural Gas
Cooling
- Central Air
Appliances
- Included: Gas Water Heater, Dishwasher, Disposal, Gas Range
Features
- Bath-Master, Rec/Bonus, Double Vanity, Walk In Shower, Breakfast Bar, Pantry, Quartz Counters, Number of Baths Main Level: 2, Bonus Room Level: Upper
- Flooring: Tile, Carpet
- Has basement: No
- Has fireplace: Yes
- Fireplace features: Gas, Insert
Interior area
- Total structure area: 1,983
- Total interior livable area: 1,983 sqft
- Finished area above ground: 1,983
- Finished area below ground: 0
Property
Parking
- Total spaces: 2
- Parking features: Attached, Driveway
- Attached garage spaces: 2
- Has uncovered spaces: Yes
Features
- Levels: Single w/ Upstairs Bonus Room
- Fencing: Partial
Lot
- Size: 8,276 Square Feet
- Features: Standard Lot 6000-9999 SF, Sidewalks, Auto Sprinkler System, Drip Sprinkler System, Full Sprinkler System
Details
- Parcel number: RPT38780110040
Construction
Type & style
- Home type: SingleFamily
- Property subtype: Single Family Residence
Materials
- Frame, Metal Siding, Masonry, Stucco, Vinyl Siding
- Foundation: Crawl Space
- Roof: Composition
Condition
- Year built: 2003
Utilities & green energy
- Electric: Photovoltaics Seller Owned
- Water: Public
- Utilities for property: Sewer Connected, Cable Connected
Community & HOA
Community
- Subdivision: North Point Sub (Twin Falls)
HOA
- Has HOA: Yes
- HOA fee: $100 annually
Location
- Region: Twin Falls
Financial & listing details
- Price per square foot: $265/sqft
- Tax assessed value: $356,243
- Annual tax amount: $2,482
- Date on market: 9/15/2026
- Listing terms: Cash,Conventional,FHA
- Ownership: Fee Simple
Estimated market value
$511,400
$486,000 - $537,000
$2,195/mo
Price history
Price history is unavailable.
Public tax history
| Year | Property taxes | Tax assessment |
|---|---|---|
| 2025 | $2,483 -2.4% | $356,243 -1.5% |
| 2024 | $2,543 -7.3% | $361,795 -5.9% |
| 2023 | $2,743 -9.4% | $384,378 -1.3% |
| 2022 | $3,028 +15.7% | $389,459 +30.3% |
| 2021 | $2,617 +14.9% | $298,836 +19.9% |
| 2020 | $2,277 -6.4% | $249,292 +3.8% |
| 2019 | $2,433 +19.5% | $240,126 +5% |
| 2018 | $2,035 | $228,787 +9.7% |
| 2017 | $2,035 +12.7% | $208,564 +15.7% |
| 2016 | $1,806 | $180,256 |
| 2015 | $1,806 | $180,256 +16.6% |
| 2012 | $1,806 | $154,540 -11% |
| 2011 | -- | $173,574 -5.4% |
| 2010 | -- | $183,510 |
Find assessor info on the county website
Monthly payment
Est. payment
Payment breakdown
Explore the cost of this home by adjusting the details. Changes won't be saved.Climate risks
Neighborhood: 83301
Nearby schools
Schools provided by the listing agent
- Elementary: Rock Creek
- Middle: Robert Stuart
- High: Canyon Ridge
- District: Twin Falls School District #411
Source: IMLS. This data may not be complete. We recommend contacting the local school district to confirm school assignments for this home.

Similar homes
- $550,0003 bd3 ba2.3k sqft132 Los Lagos, Twin Falls, ID 83301Active
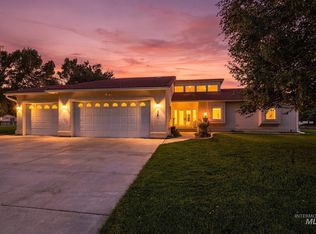 MLS ID #99001018, Mandi Riddle, Berkshire Hathaway HomeServices Idaho Homes & Properties. IMLS
 - $525,0004 bd3 ba2.2k sqft2168 Candleridge Dr, Twin Falls, ID 83301Active
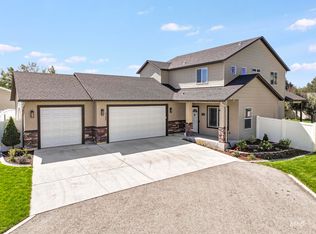 MLS ID #99000815, Bram Call, Sweet Group Realty. IMLS
 - $499,9004 bd2 ba2.3k sqft2002 Park View Dr, Twin Falls, ID 83301Active
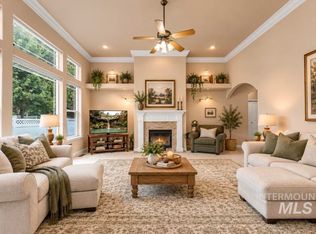 MLS ID #98999896, Janet Child, Equity Northwest Real Estate - Southern Idaho. IMLS
 - $479,0004 bd2 ba1.8k sqft1947 Columbia Dr, Twin Falls, ID 83301Active
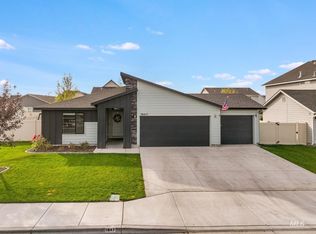 MLS ID #99002957, Nicole Gabiola, Keller Williams Sun Valley Southern Idaho. IMLS
