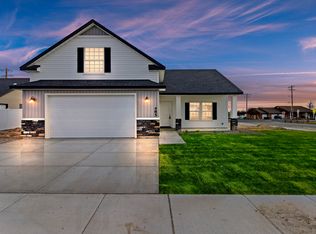
New price with included landscaping. OPEN HOUSE Friday 9/25 10:00AM TO 12:00PM. This beautiful home has being thoughtfully built with quality, efficiency, and functional living in mind. Every detail has been carefully considered, including blown-in insulation for added comfort and energy efficiency, helping provide peace of mind with future utility costs. The exceptional floor plan offers a layout designed for the way people actually live. The spacious living room features large windows that fill the space with natural light and a cozy modern fireplace creating the perfect gathering space. The open-concept kitchen will be the heart of the home, featuring a large island with granite countertops, a corner pantry, gas range, and an abundance of storage with additional drawers thoughtfully incorporated in place of traditional cabinetry. With two bedrooms conveniently located on the main floor, plus two additional bedrooms and a bonus room upstairs, this home provides flexibility and dedicated space for everyone. Whether you need room for guests, a home office, hobbies, or a growing family, this design delivers. Don’t miss the opportunity to make this quality-built home yours before someone else does!
Active
Price cut: $5.1K (9/15)
$519,900
1222 Ira Burton Rd, Twin Falls, ID 83301
4beds
3baths
2,211sqft
Single Family Residence
Built in 2026
7,361 Square Feet Lot
$519,100 Zestimate®
$235/sqft
$17/mo HOA
What's special
Cozy modern fireplaceBonus room upstairsOpen-concept kitchenCorner pantryGas range
- 108 days
- 431
- 22
Zillow last checked:
Listing updated:
Listed by:
Jacqueline Walker jacirealtor@gmail.com,
Keller Williams Sun Valley Southern Idaho
Source: IMLS,MLS#: 98990870
Facts & features
Interior
Bedrooms & bathrooms
- Bedrooms: 4
- Bathrooms: 3
- Main level bathrooms: 1
- Main level bedrooms: 2
Primary bedroom
- Level: Main
Bedroom 2
- Level: Main
Bedroom 3
- Level: Upper
Bedroom 4
- Level: Upper
Heating
- Forced Air, Natural Gas
Cooling
- Central Air
Appliances
- Included: Gas Water Heater, Dishwasher, Disposal, Microwave, Oven/Range Freestanding, Gas Range
Features
- Bath-Master, Bed-Master Main Level, Rec/Bonus, Double Vanity, Walk-In Closet(s), Walk In Shower, Pantry, Granite Counters, Number of Baths Main Level: 1, Number of Baths Upper Level: 1
- Flooring: Carpet
- Has basement: No
- Has fireplace: Yes
- Fireplace features: Gas
Interior area
- Total structure area: 2,211
- Total interior livable area: 2,211 sqft
- Finished area above ground: 2,211
- Finished area below ground: 0
Property
Parking
- Total spaces: 2
- Parking features: Attached
- Attached garage spaces: 2
Features
- Levels: Two
Lot
- Size: 7,361 Square Feet
- Dimensions: 105 x 70
- Features: Standard Lot 6000-9999 SF
Details
- Parcel number: RPT42350120220
Construction
Type & style
- Home type: SingleFamily
- Property subtype: Single Family Residence
Materials
- Stone, Stucco
- Roof: Composition
Condition
- New Construction
- New construction: Yes
- Year built: 2026
Utilities & green energy
- Water: Public
- Utilities for property: Sewer Connected
Community & HOA
Community
- Subdivision: Perrine Point
HOA
- Has HOA: Yes
- HOA fee: $200 annually
Location
- Region: Twin Falls
Financial & listing details
- Price per square foot: $235/sqft
- Tax assessed value: $73,927
- Annual tax amount: $165
- Date on market: 6/18/2026
- Listing terms: Cash,Conventional,FHA,VA Loan
- Ownership: Fee Simple
Estimated market value
$519,100
$493,000 - $545,000
$2,637/mo
Price history
Price history is unavailable.
Public tax history
| Year | Property taxes | Tax assessment |
|---|---|---|
| 2025 | $198 +20% | $73,927 +380% |
| 2024 | $165 +1.6% | $15,401 |
| 2023 | $163 -22.8% | $15,401 -16.4% |
| 2022 | $211 -18.1% | $18,421 +7.7% |
| 2021 | $258 +4516.5% | $17,111 +4499.7% |
| 2020 | $6 -19.8% | $372 |
| 2019 | $7 -1.4% | $372 -1.3% |
| 2018 | $7 | $377 -1.6% |
| 2017 | $7 +4.1% | $383 +11% |
| 2016 | $7 | $345 +8.5% |
| 2015 | $7 | $318 +59% |
| 2012 | $7 | $200 +36.1% |
| 2011 | -- | $147 |
Find assessor info on the county website
Monthly payment
Est. payment
Payment breakdown
Explore the cost of this home by adjusting the details. Changes won't be saved.Climate risks
Neighborhood: 83301
Nearby schools
Schools provided by the listing agent
- Elementary: Perrine
- Middle: Robert Stuart
- High: Canyon Ridge
- District: Twin Falls School District #411
Source: IMLS. This data may not be complete. We recommend contacting the local school district to confirm school assignments for this home.
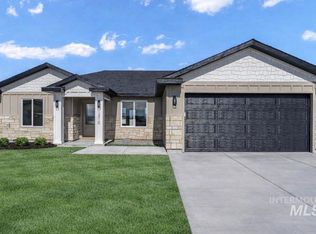
- $497,700-- bd-- ba-- sqft1210 Ira Burton Rd, Twin Falls, ID 83301Off Market
- $--4 bd2 ba1.5k sqft1210 Ira Burton Block #12-LOT 21, Twin Falls, ID 83301Sold
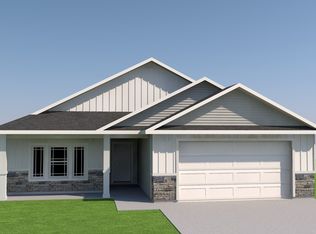
- from $398,900-- sqft1234 Ira Burton Rd, Twin Falls, ID 83301New Construction
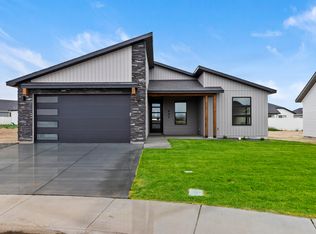
- from $400,900-- sqft1209 Crestview Dr, Twin Falls, ID 83301New Construction
Similar homes
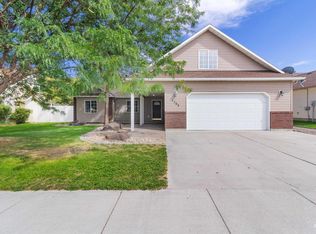
- $525,0003 bd2 ba1.9k sqft1362 Cody Ct, Twin Falls, ID 83301Active
 MLS ID #99000877, Veronica Xander, Berkshire Hathaway HomeServices Idaho Homes & Properties. IMLS
 - $569,9994 bd3 ba1.9k sqft979 Siphon St, Twin Falls, ID 83301Active
 MLS ID #98992947, Eliza Mendoza, Keller Williams Sun Valley Southern Idaho. IMLS
 - from $509,9004 bd3 ba1.8k sqftPoplar Plan, Perrine Point, Twin Falls, ID 83301New Construction
 Wolverton Homes
 - from $509,9004 bd3 ba1.8k sqftPoplar Plan, Sunterra, Twin Falls, ID 83301New ConstructionWolverton Homes
