Absolutely beautiful from the moment you walk in, this 1,965 sq. ft. 3-bedroom, 2-bath home was designed to impress with upscale lighting, stunning finishes, and an open, airy layout. Every detail is intentional—from the soft glow of lighted niches throughout to the wide hallways and 3' doors that create a spacious, welcoming feel. The show-stopping kitchen features rich two-tone custom cabinetry with soft-close drawers, rollout shelving, a walk-in pantry, quartz countertops, and a full LG Black Stainless appliance suite. The primary suite offers a vaulted ceiling with decorative beam and a spa-inspired bath complete with a freestanding soaking tub, fully tiled dual-head shower, and custom walk-in closet. Both guest bedrooms include walk-in closets, while the thoughtfully designed guest bath, mudroom, and laundry room showcase the same attention to quality and functionality found throughout the home. Outside, enjoy a covered patio, fully fenced and landscaped yard, and a prime location near St. Luke's, the Snake River Canyon, schools, shopping, and everyday conveniences. This move-in-ready home combines thoughtful craftsmanship, luxury finishes, and practical design in an exceptional package. Don't miss this rare opportunity to own a 2026 Parade Home.
Active
Price cut: $10K (9/15)
$559,000
1266 Crestview Dr, Twin Falls, ID 83301
3beds
2baths
1,965sqft
Single Family Residence
Built in 2025
8,276 Square Feet Lot
$-- Zestimate®
$284/sqft
$-- HOA
What's special
Open airy layoutStunning finishesThoughtfully designed guest bathLaundry roomUpscale lightingQuartz countertopsFully tiled dual-head shower
- 119 days
- 206
- 14
Zillow last checked:
Listing updated:
Listed by:
Kylie Spence kylie.spence@kw.com,
Keller Williams Sun Valley Southern Idaho
Source: IMLS,MLS#: 98990358
Facts & features
Interior
Bedrooms & bathrooms
- Bedrooms: 3
- Bathrooms: 2
- Main level bathrooms: 2
- Main level bedrooms: 3
Primary bedroom
- Level: Main
Bedroom 2
- Level: Main
Bedroom 3
- Level: Main
Kitchen
- Level: Main
Living room
- Level: Main
Heating
- Forced Air, Natural Gas
Cooling
- Central Air
Appliances
- Included: Gas Water Heater, Dishwasher, Disposal, Microwave, Oven/Range Built-In, Refrigerator, Gas Range
Features
- Bath-Master, Bed-Master Main Level, Guest Room, Split Bedroom, Double Vanity, Walk-In Closet(s), Walk In Shower, Pantry, Kitchen Island, Quartz Counters, Number of Baths Main Level: 2
- Flooring: Carpet, Laminate
- Has basement: No
- Has fireplace: Yes
- Fireplace features: Gas
Interior area
- Total structure area: 1,965
- Total interior livable area: 1,965 sqft
- Finished area above ground: 1,965
Property
Parking
- Total spaces: 2
- Parking features: Attached
- Attached garage spaces: 2
Features
- Levels: One
- Patio & porch: Covered Patio/Deck
- Fencing: Full,Vinyl
Lot
- Size: 8,276 Square Feet
- Dimensions: 114 x 64
- Features: Standard Lot 6000-9999 SF, Auto Sprinkler System, Pressurized Irrigation Sprinkler System
Details
- Parcel number: RPT42350110300
Construction
Type & style
- Home type: SingleFamily
- Property subtype: Single Family Residence
Materials
- Frame, Stone, Wood Siding
- Foundation: Slab
- Roof: Composition
Condition
- New Construction
- New construction: Yes
- Year built: 2025
Details
- Builder name: Castle's Custom Homes
- Warranty included: Yes
Utilities & green energy
- Water: Public
Community & HOA
Community
- Subdivision: Perrine Point
Location
- Region: Twin Falls
Financial & listing details
- Price per square foot: $284/sqft
- Tax assessed value: $77,236
- Annual tax amount: $691
- Date on market: 6/15/2026
- Listing terms: Cash,Consider All,Conventional,FHA,VA Loan
- Ownership: Fee Simple
- Road surface type: Paved
Estimated market value
Not available
Estimated sales range
Not available
Not available
Price history
Price history is unavailable.
Public tax history
| Year | Property taxes | Tax assessment |
|---|---|---|
| 2025 | $829 +20% | $77,236 +20% |
| 2024 | $691 +1.6% | $64,363 |
| 2023 | $681 +214% | $64,363 -15% |
| 2022 | $217 +3418.5% | $75,736 +18018.7% |
| 2021 | $6 -1.6% | $418 |
| 2020 | $6 -20.6% | $418 |
| 2019 | $8 -0.8% | $418 -1.4% |
| 2018 | $8 | $424 -1.6% |
| 2017 | $8 +3.9% | $431 +11.1% |
| 2016 | $8 | $388 +8.4% |
| 2015 | $8 | $358 +59.1% |
| 2012 | $8 | $225 +36.4% |
| 2011 | -- | $165 |
Find assessor info on the county website
Monthly payment
Est. payment
Payment breakdown
Explore the cost of this home by adjusting the details. Changes won't be saved.Climate risks
Neighborhood: 83301
Nearby schools
Schools provided by the listing agent
- Elementary: Rock Creek
- Middle: Robert Stuart
- High: Canyon Ridge
- District: Twin Falls School District #411
Source: IMLS. This data may not be complete. We recommend contacting the local school district to confirm school assignments for this home.
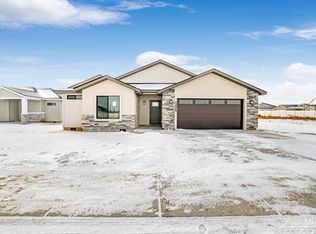
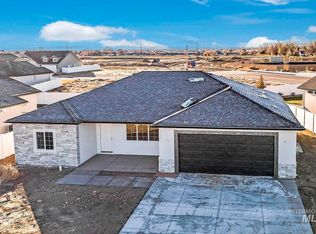
Similar homes
- $560,0004 bd3 ba2.1k sqft2226 Coolwater St, Twin Falls, ID 83301Active
 MLS ID #98998736, Toni Woodley, Keller Williams Sun Valley Southern Idaho. IMLS
 - $552,5003 bd2 ba1.8k sqft1597 Tule Dr, Twin Falls, ID 83301Active
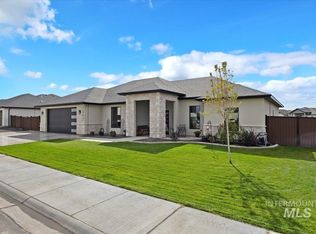 MLS ID #99003219, Cherie Vollmer, American Real Estate & Appraisal. IMLS
 - $479,0004 bd2 ba1.8k sqft1947 Columbia Dr, Twin Falls, ID 83301Active
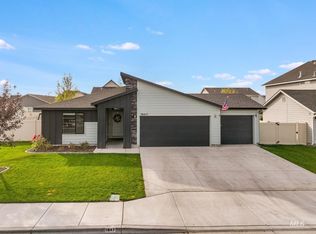 MLS ID #99002957, Nicole Gabiola, Keller Williams Sun Valley Southern Idaho. IMLS
 - $574,9003 bd3 ba2.2k sqft429 Meadowview Ln N, Twin Falls, ID 83301Active
 MLS ID #98999751, Nathan Lyda, Century 21 Gateway. IMLS
