Location is amazing! You are easily within walking distance of a park, and close to schools, shopping, and many other amenities. The home is placed on a beautiful corner lot with remarkable space for an RV behind the fence! Even if you don't own an RV- a boat, multiple vehicles, etc could be easily stored on the west side of the home. The backyard is well landscaped with a circular grass pattern, meaning that there is less lawn maintenance required with the rock landscaping. On the east side of the home, there is also a designated dog run. With this home only being a few years old, the home is in great condition and well maintained. The kitchen has beautiful quartz countertops with soft close cabinets. The primary bedroom/bathroom contains a dual vanity and has both a great walk in shower (two heads) and walk in closet.
Sold
Price Unknown
1275 Frank Henry Rd, Twin Falls, ID 83301
3beds
2baths
1,566sqft
Single Family Residence
Built in 2022
9,583 Square Feet Lot
$428,700 Zestimate®
$--/sqft
$2,277 Estimated rent
Home value
$428,700
$369,000 - $497,000
$2,277/mo
Zestimate® history
Owner options
List your home for rent
$2,277/mo
Rent Zestimate®
Find your next renter with Zillow Rental Manager. Plus, with online applications, you can quickly screen prospective tenants – for free.
$2,277/mo
Rent Zestimate®
Refinance and save
$81/mo
Est. payment
Refinancing to a lower rate could help reduce your monthly payments and save thousands over the life of the loan.
$81/mo
Est. payment
Explore your selling options
Work with a Zillow partner agent
Leverage their expertise and Zillow's premium Showcase listings to get your home seen by more buyers.
Get startedList with your own agent
Get your home in front of millions of buyers by listing it on Zillow.
Learn how to do itSell it yourself
Take full control of how buyers see your home on Zillow by listing For Sale by Owner (FSBO).
List your homeWhat's special
Zillow last checked:
Listing updated:
Listed by:
Johnathon Stewart Main:208-734-1991,
Keller Williams Sun Valley Southern Idaho
Bought with:
Nicole Gabiola
Keller Williams Sun Valley Southern Idaho
Source: IMLS,MLS#: 98987289
Facts & features
Interior
Bedrooms & bathrooms
- Bedrooms: 3
- Bathrooms: 2
- Main level bathrooms: 2
- Main level bedrooms: 3
Primary bedroom
- Level: Main
Bedroom 2
- Level: Main
Bedroom 3
- Level: Main
Kitchen
- Level: Main
Living room
- Level: Main
Heating
- Forced Air, Natural Gas
Cooling
- Central Air
Appliances
- Included: Gas Water Heater, Dishwasher, Disposal, Microwave, Refrigerator, Gas Range
Features
- Bath-Master, Bed-Master Main Level, Double Vanity, Walk-In Closet(s), Walk In Shower, Pantry, Kitchen Island, Quartz Counters, Number of Baths Main Level: 2
- Has basement: No
- Has fireplace: No
Interior area
- Total structure area: 1,566
- Total interior livable area: 1,566 sqft
- Finished area above ground: 1,566
- Finished area below ground: 0
Property
Parking
- Total spaces: 2
- Parking features: Attached, RV Access/Parking
- Attached garage spaces: 2
Features
- Levels: One
- Exterior features: Dog Run
- Fencing: Vinyl
Lot
- Size: 9,583 Square Feet
- Features: Standard Lot 6000-9999 SF, Sidewalks, Corner Lot, Full Sprinkler System
Details
- Parcel number: RPT42350110010A
Construction
Type & style
- Home type: SingleFamily
- Property subtype: Single Family Residence
Materials
- Frame, Stone, Stucco
- Foundation: Crawl Space
- Roof: Composition
Condition
- Year built: 2022
Utilities & green energy
- Water: Public
- Utilities for property: Sewer Connected, Broadband Internet
Community & HOA
Community
- Subdivision: Perrine Point
HOA
- Has HOA: Yes
- HOA fee: $82 annually
Location
- Region: Twin Falls
Financial & listing details
- Tax assessed value: $417,722
- Annual tax amount: $4,484
- Date on market: 5/21/2026
- Listing terms: Consider All
- Ownership: Fee Simple
- Road surface type: Paved
Price history
Price history is unavailable.
Public tax history
| Year | Property taxes | Tax assessment |
|---|---|---|
| 2025 | $4,485 +2.5% | $417,722 +2.5% |
| 2024 | $4,375 +502.7% | $407,412 -0.8% |
| 2023 | $726 -16.6% | $410,834 +440.3% |
| 2022 | $871 +11925.4% | $76,040 +15450.1% |
| 2021 | $7 -1.1% | $489 |
| 2020 | $7 -20.4% | $489 |
| 2019 | $9 -0.9% | $489 -1.4% |
| 2018 | $9 | $496 -1.4% |
| 2017 | $9 +4% | $503 +11% |
| 2016 | $9 | $453 +8.4% |
| 2015 | $9 | $418 +58.9% |
| 2012 | $9 | $263 +36.3% |
| 2011 | -- | $193 |
Find assessor info on the county website
Neighborhood: 83301
Nearby homes
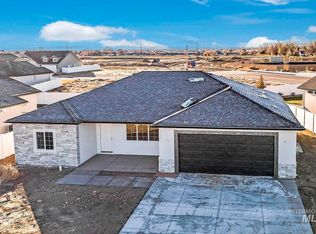
- $--4 bd2 ba1.6k sqft1265 Frank Henry Rd, Twin Falls, ID 83301Sold
- $--6,969 sqftB10-L16 Creekside Way, Twin Falls, ID 83301Off Market
- $464,100-- bd-- ba-- sqft1056 Creekside Way, Twin Falls, ID 83301Off Market
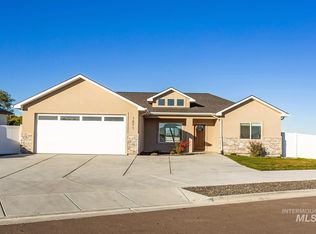
- $--4 bd2 ba1.5k sqft1071 Creekside Way, Twin Falls, ID 83301Sold
- $--3 bd3 ba1.5k sqft1255 Frank Henry Rd, Twin Falls, ID 83301Sold
- from $389,900-- sqft1086 Frank Henry Rd, Twin Falls, ID 83301New Construction
- $559,0003 bd2 ba1.9k sqft1266 Crestview Dr, Twin Falls, ID 83301New Construction
- $456,600-- bd-- ba-- sqft1286 Frank Henry Rd, Twin Falls, ID 83301Off Market
Nearby schools
GreatSchools rating
- 2/10I B Perrine Elementary SchoolGrades: PK-5Distance: 1.1 mi
- 4/10Robert Stuart Junior High SchoolGrades: 6-8Distance: 1 mi
- 2/10Canyon Ridge High SchoolGrades: 9-12Distance: 1.3 mi
Schools provided by the listing agent
- Elementary: Rock Creek
- Middle: Robert Stuart
- High: Canyon Ridge
- District: Twin Falls School District #411
Source: IMLS. This data may not be complete. We recommend contacting the local school district to confirm school assignments for this home.
Sell for more on Zillow
Get a Zillow Showcase℠ listing at no additional cost and you could sell for .
$428,700
2% more
+$8,574
With Zillow Showcase(estimated)
$437,274
Sell for more on Zillow
Get a Zillow Showcase℠ listing at no additional cost and you could sell for .
$428,700
2% more
+$8,574
With Zillow Showcase(estimated)
$437,274
- Idaho
- Twin Falls County
- Twin Falls
- 83301
- 1275 Frank Henry Rd
