Beautiful single-level custom home in Cedar Park, tucked into a cul-de-sac and designed for both comfortable daily living and easy entertaining. The open great-room layout centers around an incredible gas fireplace and flows into a well-appointed kitchen with an oversized island, solid-surface counters, walk-in pantry, breakfast bar, built-in double ovens, and exceptional storage. Three bedrooms plus a dedicated office offer flexible space for work, guests, hobbies, or play. The private primary suite features a spa-inspired bath with soaking tub and a custom walk-in closet. Enjoy a functional laundry room, fully landscaped and sprinklered yard, vinyl fencing, covered patio, and a three-car garage. Approximately 2,200+ square feet of thoughtfully finished, single-level living in a convenient Twin Falls location.
Active
$574,900
429 Meadowview Ln N, Twin Falls, ID 83301
3beds
3baths
2,209sqft
Single Family Residence
Built in 2021
10,018 Square Feet Lot
$565,000 Zestimate®
$260/sqft
$-- HOA
What's special
Incredible gas fireplaceThree-car garageOpen great-room layoutFunctional laundry roomDedicated officeOversized islandBreakfast bar
- 38 days
- 658
- 28
Zillow last checked:
Listing updated:
Listed by:
Nathan Lyda Main:208-733-5600,
Century 21 Gateway
Source: IMLS,MLS#: 98999751
Facts & features
Interior
Bedrooms & bathrooms
- Bedrooms: 3
- Bathrooms: 3
- Main level bathrooms: 2
- Main level bedrooms: 3
Primary bedroom
- Level: Main
Bedroom 2
- Level: Main
Bedroom 3
- Level: Main
Office
- Level: Main
Heating
- Forced Air, Natural Gas
Cooling
- Central Air
Appliances
- Included: Gas Water Heater, Dishwasher, Disposal, Double Oven, Microwave, Oven/Range Freestanding, Refrigerator
Features
- Den/Office, Walk-In Closet(s), Walk In Shower, Breakfast Bar, Pantry, Kitchen Island, Quartz Counters, Number of Baths Main Level: 2
- Has basement: No
- Number of fireplaces: 1
- Fireplace features: One, Gas
Interior area
- Total structure area: 2,209
- Total interior livable area: 2,209 sqft
- Finished area above ground: 2,209
- Finished area below ground: 0
Video & virtual tour
Property
Parking
- Total spaces: 3
- Parking features: Attached
- Attached garage spaces: 3
Features
- Levels: One
- Fencing: Full,Vinyl
Lot
- Size: 10,018 Square Feet
- Features: 10000 SF - .49 AC, Cul-De-Sac, Auto Sprinkler System, Full Sprinkler System
Details
- Parcel number: RPT08390010010
Construction
Type & style
- Home type: SingleFamily
- Property subtype: Single Family Residence
Materials
- Steel Siding, Stone, Stucco
- Roof: Composition
Condition
- Year built: 2021
Utilities & green energy
- Water: Public
Community & HOA
Community
- Subdivision: Cedar Park
Location
- Region: Twin Falls
Financial & listing details
- Price per square foot: $260/sqft
- Tax assessed value: $545,677
- Annual tax amount: $4,516
- Date on market: 9/4/2026
- Listing terms: Cash,Conventional,FHA,VA Loan
- Ownership: Fee Simple
Estimated market value
$565,000
$537,000 - $593,000
$2,389/mo
Price history
Price history is unavailable.
Public tax history
| Year | Property taxes | Tax assessment |
|---|---|---|
| 2025 | $4,516 -22.8% | $545,677 +0.2% |
| 2024 | $5,849 +33.9% | $544,683 +1.2% |
| 2023 | $4,367 -7.5% | $538,016 +0.2% |
| 2022 | $4,719 +311.9% | $537,132 +605.8% |
| 2021 | $1,146 +356.8% | $76,099 +15.7% |
| 2020 | $251 +61.6% | $65,772 +300% |
| 2019 | $155 +151.9% | $16,443 +100% |
| 2018 | $62 | $8,221 +150% |
| 2017 | $62 -6.5% | $3,289 |
| 2016 | $66 | $3,289 |
| 2015 | $66 | $3,289 +5.6% |
| 2012 | $66 | $3,115 -10% |
| 2011 | -- | $3,462 +0% |
| 2010 | -- | $3,461 |
Find assessor info on the county website
Monthly payment
Est. payment
Payment breakdown
Explore the cost of this home by adjusting the details. Changes won't be saved.Climate risks
Neighborhood: 83301
Nearby schools
Schools provided by the listing agent
- Elementary: Pillar Falls
- Middle: O'Leary
- High: Twin Falls
- District: Twin Falls School District #411
Source: IMLS. This data may not be complete. We recommend contacting the local school district to confirm school assignments for this home.


Similar homes
- $549,9004 bd3 ba2.2k sqft704 Midnight Sun Loop, Twin Falls, ID 83301Active
 MLS ID #98978374, David Walker, Equity Northwest Real Estate - Southern Idaho. IMLS
 - $552,5003 bd2 ba1.8k sqft1597 Tule Dr, Twin Falls, ID 83301Active
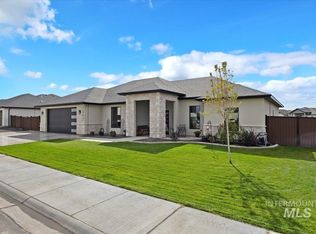 MLS ID #99003219, Cherie Vollmer, American Real Estate & Appraisal. IMLS
 - $591,9994 bd3 ba2.6k sqft514 Full Moon Way, Twin Falls, ID 83301Active
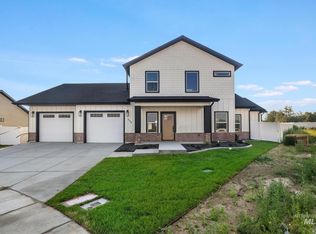 MLS ID #98995376, Eliza Mendoza, Keller Williams Sun Valley Southern Idaho. IMLS
 - $478,0003 bd3 ba1.9k sqft533 Cypress Way, Twin Falls, ID 83301Active
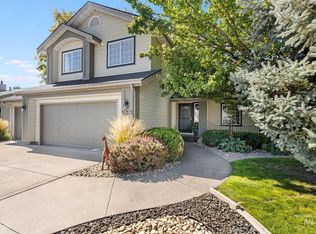 MLS ID #99002902, Mikahla Shook, Coldwell Banker Distinctive Properties. IMLS
