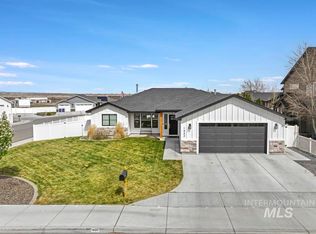
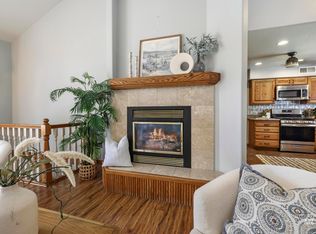
As a new school year begins, this home is ready for your next chapter. Step inside to a grand entrance with soaring ceilings that opens into an expansive great room centered around a warm gas fireplace—the perfect place to gather after busy school days or host family during the holidays. The chef's kitchen is designed for everyday living, featuring a leather-finished granite island ideal for homework, after-school snacks, & holiday baking. Soft-close cabinetry & generous workspace make entertaining effortless. The private primary suite offers a peaceful retreat with dual vanities, a relaxing soaker tub, oversized walk-in shower, & spacious walk-in closet. 3 bedrooms on the main level provide convenience for growing families, while 2 additional upstairs bedrooms & a versatile flex room easily adapt as a home office, playroom, guest space, or sixth bedroom. Three-zone heating and central air ensure year-round comfort for everyone. The large covered patio & spacious backyard create the perfect setting for Friday night football celebrations, weekend gatherings & cozy evenings under the stars. Tucked away on a quiet cul-de-sac, there's plenty of space for bike rides & fun. The oversized 36' x 26' three-car garage has room for vehicles, sports equipment, all the things. Move in before the holidays and start making memories from day one. Seller is willing to rent prior to close.
Active
Price cut: $10K (8/15)
$745,000
1470 Pillar Cir, Twin Falls, ID 83301
5beds
3baths
2,907sqft
Single Family Residence
Built in 2020
0.27 Acres Lot
$731,800 Zestimate®
$256/sqft
$-- HOA
What's special
Warm gas fireplaceVersatile flex roomQuiet cul-de-sacLeather-finished granite islandLarge covered patioSpacious backyardPrivate primary suite
- 99 days
- 509
- 45
Zillow last checked:
Listing updated:
Listed by:
Heidi Casdorph Main:208-733-5600,
Century 21 Gateway
Source: IMLS,MLS#: 98992675
Facts & features
Interior
Bedrooms & bathrooms
- Bedrooms: 5
- Bathrooms: 3
- Main level bathrooms: 2
- Main level bedrooms: 3
Primary bedroom
- Level: Main
Bedroom 2
- Level: Main
Bedroom 3
- Level: Main
Bedroom 4
- Level: Upper
Bedroom 5
- Level: Upper
Kitchen
- Level: Main
Heating
- Forced Air, Natural Gas
Cooling
- Central Air
Appliances
- Included: Gas Water Heater, Dishwasher, Disposal, Refrigerator
Features
- Bed-Master Main Level, Double Vanity, Walk-In Closet(s), Walk In Shower, Pantry, Kitchen Island, Granite Counters, Number of Baths Main Level: 2, Number of Baths Upper Level: 1, Bonus Room Level: Upper
- Flooring: Carpet
- Has basement: No
- Has fireplace: Yes
- Fireplace features: Gas, Insert
Interior area
- Total structure area: 2,907
- Total interior livable area: 2,907 sqft
- Finished area above ground: 2,907
- Finished area below ground: 0
Property
Parking
- Total spaces: 3
- Parking features: Attached, Driveway
- Attached garage spaces: 3
- Has uncovered spaces: Yes
Features
- Levels: Two
- Patio & porch: Covered Patio/Deck
- Fencing: Full,Vinyl
Lot
- Size: 0.27 Acres
- Features: 10000 SF - .49 AC, Garden, Cul-De-Sac, Auto Sprinkler System, Full Sprinkler System
Details
- Parcel number: RPT45900050060
Construction
Type & style
- Home type: SingleFamily
- Property subtype: Single Family Residence
Materials
- Brick, HardiPlank Type
- Foundation: Crawl Space
- Roof: Composition
Condition
- Year built: 2020
Details
- Builder name: JAMES RAY
Utilities & green energy
- Water: Public
- Utilities for property: Sewer Connected, Cable Connected, Broadband Internet
Community & HOA
Community
- Subdivision: River Ridge Estates
Location
- Region: Twin Falls
Financial & listing details
- Price per square foot: $256/sqft
- Tax assessed value: $652,950
- Annual tax amount: $5,735
- Date on market: 7/3/2026
- Listing terms: Cash,Consider All,FHA,VA Loan
- Ownership: Fee Simple
Estimated market value
$731,800
$695,000 - $768,000
$3,173/mo
Price history
Price history is unavailable.
Public tax history
| Year | Property taxes | Tax assessment |
|---|---|---|
| 2025 | $5,668 -1.2% | $652,950 -0.9% |
| 2024 | $5,735 +2% | $659,100 +0.3% |
| 2023 | $5,623 -11.2% | $656,840 -3.1% |
| 2022 | $6,333 +15.5% | $678,045 +38.6% |
| 2021 | $5,484 +425.5% | $489,239 +13.9% |
| 2020 | $1,044 | $429,592 |
Find assessor info on the county website
Monthly payment
Est. payment
Payment breakdown
Explore the cost of this home by adjusting the details. Changes won't be saved.Climate risks
Neighborhood: 83301
Nearby schools
Schools provided by the listing agent
- Elementary: Sawtooth
- Middle: O'Leary
- High: Twin Falls
- District: Twin Falls School District #411
Source: IMLS. This data may not be complete. We recommend contacting the local school district to confirm school assignments for this home.


Similar homes
- $643,5004 bd2 ba2.2k sqft2560 Spruceridge Cir, Twin Falls, ID 83301New
 MLS ID #99003246, Toni Woodley, Keller Williams Sun Valley Southern Idaho. IMLS
 - $594,5005 bd4 ba2.6k sqft2047 Candlewood Cir, Twin Falls, ID 83301Active
 MLS ID #98998108, Char Alexander, Berkshire Hathaway HomeServices Idaho Homes & Properties. IMLS
 - $749,7004 bd3 ba2.5k sqft1561 Clear Creek Loop, Twin Falls, ID 83301Active
 MLS ID #98990787, Eliza Mendoza, Keller Williams Sun Valley Southern Idaho. IMLS
 - $779,9005 bd3 ba2.8k sqft2960 Evening Sun Dr, Twin Falls, ID 83301Active
 MLS ID #98987487, Cesar Duran, Re/Max Legacy. IMLS
