Beautiful large home to be built by Better Homes Construction. This home features bright open floor plan cozy gas fireplace, full size kitchen, with plenty of storage and hidden pantry, premium ZLINE appliances with, full granite countertops, large dining room, premium lighting fixtures, oversized 3 car garage with storage room above, two story 5 bedrooms, 3.5 bathrooms, two master suites, walk in closet, double sinks, custom tiled shower and much more. Fully fenced good size yard with covered patio, full automatic sprinkler system with sod and vinyl fence. Home is located in NW highly desired subdivision, close to schools, parks, canyon walk-in trail, and town. You don’t want to miss this one, more homes available , call for details and floor plan.
Active
Price cut: $10K (7/11)
$709,000
635 Canyon Crest Dr W, Twin Falls, ID 83301
5beds
4baths
2,537sqft
:
Get pre-qualified$4,456/mo
Single Family Residence
Built in 2025
7,840 Square Feet Lot
$707,700 Zestimate®
$279/sqft
$-- HOA
What's special
Cozy gas fireplaceBright open floor planLarge dining roomTwo master suitesFull size kitchenPremium zline appliancesPremium lighting fixtures
- 235 days |
- 175 |
- 5 |
Zillow last checked:
Listing updated:
Listed by:
Nick Imamovic Main:208-733-5008,
IdaHome Realty
Source: IMLS,MLS#: 98968985
Facts & features
Interior
Bedrooms & bathrooms
- Bedrooms: 5
- Bathrooms: 4
- Main level bathrooms: 1
- Main level bedrooms: 2
Primary bedroom
- Level: Main
Bedroom 2
- Level: Main
Bedroom 3
- Level: Upper
Bedroom 4
- Level: Upper
Bedroom 5
- Level: Upper
Heating
- Forced Air, Natural Gas
Appliances
- Included: Gas Water Heater, Dishwasher, Disposal, Microwave, Oven/Range Freestanding
Features
- Bed-Master Main Level, Two Master Bedrooms, Double Vanity, Walk-In Closet(s), Walk In Shower, Pantry, Kitchen Island, Granite Counters, Number of Baths Main Level: 1, Number of Baths Upper Level: 2
- Flooring: Tile
- Has basement: No
- Number of fireplaces: 1
- Fireplace features: One, Gas
Interior area
- Total structure area: 2,537
- Total interior livable area: 2,537 sqft
- Finished area above ground: 2,537
- Finished area below ground: 0
Property
Parking
- Total spaces: 3
- Parking features: Attached
- Attached garage spaces: 3
Features
- Levels: Two
- Fencing: Full,Vinyl
Lot
- Size: 7,840 Square Feet
- Dimensions: 110 x 75
- Features: Standard Lot 6000-9999 SF, Sidewalks, Auto Sprinkler System, Full Sprinkler System
Details
- Parcel number: RPT06380150131
Construction
Type & style
- Home type: SingleFamily
- Property subtype: Single Family Residence
Materials
- Stone, HardiPlank Type
- Foundation: Crawl Space
- Roof: Composition
Condition
- New Construction
- New construction: Yes
- Year built: 2025
Utilities & green energy
- Water: Public
- Utilities for property: Sewer Connected
Community & HOA
Community
- Subdivision: Canyon Trails Twin Falls
Location
- Region: Twin Falls
Financial & listing details
- Price per square foot: $279/sqft
- Tax assessed value: $64,084
- Annual tax amount: $172
- Date on market: 12/4/2025
- Listing terms: Cash,Consider All,Conventional,FHA,VA Loan
- Ownership: Fee Simple
Estimated market value
$707,700
$672,000 - $743,000
$2,974/mo
Price history
Price history is unavailable.
Public tax history
| Year | Property taxes | Tax assessment |
|---|---|---|
| 2025 | $172 -0.1% | $64,084 |
| 2024 | $172 +1.6% | $64,084 |
| 2023 | $169 -15% | $64,084 -8% |
| 2022 | $199 -23.9% | $69,638 |
| 2021 | $262 +6.3% | $69,638 +7.8% |
| 2020 | $246 +3059% | $64,611 +15506.5% |
| 2019 | $8 -21.5% | $414 -1.4% |
| 2018 | $10 | $420 -21.8% |
| 2017 | $10 +2.9% | $537 +9.8% |
| 2016 | $10 | $489 +7.2% |
| 2015 | $10 | $456 +104.5% |
| 2012 | $10 | $223 +36% |
| 2011 | -- | $164 |
Find assessor info on the county website
Monthly payment
Est. payment
Payment breakdown
Explore the cost of this home by adjusting the details. Changes won't be saved.Climate risks
Neighborhood: 83301
Nearby schools
GreatSchools rating
- 7/10Rock Creek ElementaryGrades: K-5Distance: 0.4 mi
- 4/10Robert Stuart Jr High SchoolGrades: 6-8Distance: 1.4 mi
- 2/10Canyon Ridge High SchoolGrades: 9-12Distance: 0.8 mi
Schools provided by the listing agent
- Elementary: Rock Creek
- Middle: Robert Stuart
- High: Canyon Ridge
- District: Twin Falls School District #411
Source: IMLS. This data may not be complete. We recommend contacting the local school district to confirm school assignments for this home.
- $516,2003 bd2 ba2k sqft615 Canyon Crst, Twin Falls, ID 83301Off Market

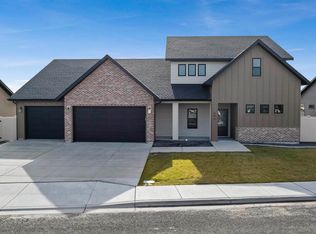
- $725,0005 bd4 ba2.6k sqft645 Canyon Crest Dr W, Twin Falls, ID 83301New Construction
- $487,0003 bd2 ba1.8k sqft627 Canyon Crest Dr W, Twin Falls, ID 83301Off Market
- $487,200-- bd-- ba-- sqft616 Falling Leaf Ln, Twin Falls, ID 83301Off Market
- $555,4004 bd2 ba2k sqft615 Canyon Crest Dr W, Twin Falls, ID 83301Off Market
- $735,0005 bd4 ba2.6k sqft663 Canyon Crest Dr W, Twin Falls, ID 83301New Construction
- $492,800-- bd-- ba-- sqft562 Falling Leaf Ln, Twin Falls, ID 83301Off Market
- $490,900-- bd-- ba-- sqft576 Falling Leaf Ln, Twin Falls, ID 83301Off Market
A local agent can set up tours, give advice and negotiate with sellers.
A local lender can help you make sure your offer is ready when you are.
Similar homes
- $725,0005 bd4 ba2.6k sqft645 Canyon Crest Dr W, Twin Falls, ID 83301ActiveMLS ID #98973924, Nick Imamovic, IdaHome Realty. IMLS
- $725,0005 bd3 ba2.7k sqft1529 Clear Creek Loop, Twin Falls, ID 83301Active
 MLS ID #98993374, Mikahla Shook, Coldwell Banker Distinctive Properties. IMLS
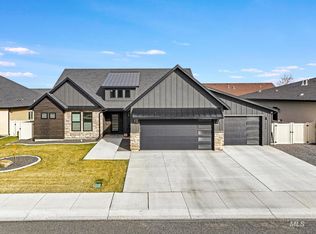
 - $650,0004 bd3 ba2.4k sqft2054 Red Rock, Twin Falls, ID 83301Active
 MLS ID #98978508, Cindy Collins, Berkshire Hathaway HomeServices Idaho Homes & Properties. IMLS
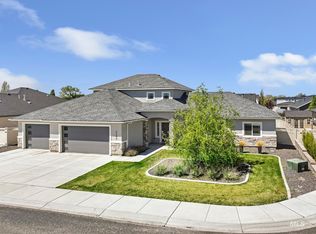
 - $749,9004 bd4 ba2.9k sqft2288 Eaton Pl, Twin Falls, ID 83301Active
 MLS ID #98983404, Lindsay Gambrel, Silvercreek Realty Group. IMLS
 - $755,0005 bd3 ba2.9k sqft1470 Pillar Cir, Twin Falls, ID 83301ActiveMLS ID #98992675, Heidi Casdorph, Century 21 Gateway. IMLS
- $629,9005 bd4 ba2.4k sqft2209 Kooskia Loop, Twin Falls, ID 83301ActiveMLS ID #98963207, Lauren Dolcini, Equity Northwest Real Estate - Southern Idaho. IMLS
- $689,0004 bd4 ba3k sqft439 N Meadowview Ln, Twin Falls, ID 83301ActiveMLS ID #98982206, Ben Ramirez, Berkshire Hathaway HomeServices Idaho Homes & Properties. IMLS
- $750,0004 bd3 ba2.2k sqft532 Canyon Fls, Twin Falls, ID 83301ActiveMLS ID #98984873, Nan Faught, Berkshire Hathaway HomeServices Idaho Homes & Properties. IMLS
- $699,0003 bd3 ba2.3k sqft594 Canyon Mist Dr, Twin Falls, ID 83301ActiveMLS ID #98980954, Cindy Collins, Berkshire Hathaway HomeServices Idaho Homes & Properties. IMLS
- $599,9003 bd3 ba2.2k sqft525 Canyon Mist Dr, Twin Falls, ID 83301ActiveMLS ID #98995154, Cindy Collins, Berkshire Hathaway HomeServices Idaho Homes & Properties. IMLS
- $599,9003 bd3 ba2.2k sqft537 Canyon Mist Dr, Twin Falls, ID 83301ActiveMLS ID #98995157, Cindy Collins, Berkshire Hathaway HomeServices Idaho Homes & Properties. IMLS
- $779,9005 bd3 ba2.8k sqft2960 Evening Sun Dr, Twin Falls, ID 83301ActiveMLS ID #98987487, Cesar Duran, Re/Max Legacy. IMLS
- $680,0004 bd2 ba2k sqft2307 Cattail Dr, Twin Falls, ID 83301ActiveMLS ID #98984806, Tamie Sudik-clezie, Silvercreek Realty Group. IMLS
- $673,9004 bd2 ba2k sqft536 Canyon Falls Dr, Twin Falls, ID 83301ActiveMLS ID #98972249, Lauren Dolcini, Equity Northwest Real Estate - Southern Idaho. IMLS
- $554,0004 bd2 ba2k sqft521 Falling Leaf Ln, Twin Falls, ID 83301ActiveMLS ID #98964509, Nick Imamovic, IdaHome Realty. IMLS
- $660,0003 bd3 ba2.1k sqft1565 Clear Creek Loop, Twin Falls, ID 83301ActiveMLS ID #98980325, Selina Gonzalez, LPT Realty. IMLS
- $579,9994 bd3 ba1.9k sqft979 Siphon St, Twin Falls, ID 83301ActiveMLS ID #98992947, Eliza Mendoza, Keller Williams Sun Valley Southern Idaho. IMLS
- $655,0003 bd3 ba2k sqft561 Canyon Mist Dr, Twin Falls, ID 83301ActiveMLS ID #98980591, Amy Mingo, IdaHome Realty. IMLS
- $559,9004 bd3 ba2.2k sqft704 Midnight Sun Loop, Twin Falls, ID 83301ActiveMLS ID #98978374, David Walker, Equity Northwest Real Estate - Southern Idaho. IMLS
- $619,0003 bd3 ba2k sqft548 Canyon Falls Dr, Twin Falls, ID 83301ActiveMLS ID #98990126, Stanley Tobiason, Super Realty of Idaho. IMLS
