Multi Generation Living! Experience a taste of modern luxury in this 2022 custom-built, two-story masterpiece located in one of Twin Falls most premier subdivisions. Spanning 2,949 square feet on a beautifully landscaped .25-acre lot, this home blends sophisticated design with high-end functionality. The heart of the home is a chef’s style kitchen, featuring grand quartz countertops, a double oven, induction cooktop range, a food warming drawer, and 2 dishwashers perfect for effortless entertaining. The main level is open and designed for comfort and accessibility, hosting two primary suites and a half bathroom for guests, easy access outdoor covered patio with custom pavers and a wood firepit make it a breeze to host family function or social gatherings. Upstairs, you will find two additional bedrooms, a full bathroom, and a versatile flex space featuring a wet bar with its own dishwasher/fridge/sink, quarts countertops, and it all leads out to a stunning second-story exterior patio offering peaceful sweeping views. Whether you are hosting grand gatherings or seeking a quiet retreat, this home offers unparalleled upgrades and style.
Active
Price cut: $20K (8/7)
$729,900
2288 Eaton Pl, Twin Falls, ID 83301
4beds
4baths
2,949sqft
Single Family Residence
Built in 2022
0.26 Acres Lot
$724,300 Zestimate®
$248/sqft
$-- HOA
What's special
Wood firepitFood warming drawerGrand quartz countertopsTwo primary suitesDouble ovenInduction cooktop range
- 169 days
- 304
- 18
Zillow last checked:
Listing updated:
Listed by:
Lindsay Gambrel Cell:208-420-9222,
Silvercreek Realty Group,
Casey Gambrel 208-421-2967,
Silvercreek Realty Group
Source: IMLS,MLS#: 98983404
Facts & features
Interior
Bedrooms & bathrooms
- Bedrooms: 4
- Bathrooms: 4
- Main level bathrooms: 2
- Main level bedrooms: 2
Primary bedroom
- Level: Main
Bedroom 2
- Level: Main
Bedroom 3
- Level: Upper
Bedroom 4
- Level: Upper
Family room
- Level: Main
Kitchen
- Level: Main
Living room
- Level: Upper
Heating
- Forced Air, Natural Gas
Cooling
- Central Air
Appliances
- Included: Gas Water Heater, Dishwasher, Disposal, Double Oven, Microwave, Washer, Dryer
Features
- Bed-Master Main Level, Family Room, Two Master Bedrooms, Double Vanity, Walk-In Closet(s), Kitchen Island, Quartz Counters, Number of Baths Main Level: 2, Number of Baths Upper Level: 1
- Flooring: Tile, Carpet
- Has basement: No
- Has fireplace: No
Interior area
- Total structure area: 2,949
- Total interior livable area: 2,949 sqft
- Finished area above ground: 2,949
- Finished area below ground: 0
Property
Parking
- Total spaces: 3
- Parking features: Attached, Driveway
- Attached garage spaces: 3
- Has uncovered spaces: Yes
- Details: Garage: 27X23
Features
- Levels: Two
- Patio & porch: Covered Patio/Deck
- Fencing: Vinyl
- Has view: Yes
Lot
- Size: 0.26 Acres
- Features: 10000 SF - .49 AC, Irrigation Available, Sidewalks, Views, Cul-De-Sac, Auto Sprinkler System, Drip Sprinkler System, Full Sprinkler System
Details
- Additional structures: Separate Living Quarters
- Parcel number: RPT47930010280
- Zoning: Residential
Construction
Type & style
- Home type: SingleFamily
- Property subtype: Single Family Residence
Materials
- Frame, Stone, Stucco
- Foundation: Crawl Space
- Roof: Composition
Condition
- Year built: 2022
Details
- Builder name: James Ray Construction
Utilities & green energy
- Water: Public
- Utilities for property: Sewer Connected, Cable Connected, Broadband Internet
Community & HOA
Community
- Subdivision: Settlers Ridge
Location
- Region: Twin Falls
Financial & listing details
- Price per square foot: $248/sqft
- Tax assessed value: $766,043
- Annual tax amount: $7,029
- Date on market: 4/24/2026
- Listing terms: Cash,Conventional,1031 Exchange,FHA
- Ownership: Fee Simple
- Road surface type: Paved
Estimated market value
$724,300
$688,000 - $761,000
$3,211/mo
Price history
Price history is unavailable.
Public tax history
| Year | Property taxes | Tax assessment |
|---|---|---|
| 2025 | $8,224 +17% | $766,043 -1.7% |
| 2024 | $7,029 -4.6% | $779,571 -5.1% |
| 2023 | $7,365 +643.4% | $821,582 +849.4% |
| 2022 | $991 -33.5% | $86,537 -12.5% |
| 2021 | $1,489 -1.3% | $98,899 |
| 2020 | $1,509 +287.7% | $98,899 +324.1% |
| 2019 | $389 +152% | $23,317 +13.2% |
| 2018 | $154 | $20,604 +150% |
| 2017 | $154 +1061.2% | $8,242 +1122.8% |
| 2016 | $13 | $674 +7.3% |
| 2015 | $13 | $628 +44.4% |
| 2012 | $13 | $435 |
| 2011 | -- | -- |
Find assessor info on the county website
Monthly payment
Est. payment
Payment breakdown
Explore the cost of this home by adjusting the details. Changes won't be saved.Climate risks
Neighborhood: 83301
Nearby schools
Schools provided by the listing agent
- Elementary: Rock Creek
- Middle: Robert Stuart
- High: Canyon Ridge
- District: Twin Falls School District #411
Source: IMLS. This data may not be complete. We recommend contacting the local school district to confirm school assignments for this home.
Similar homes
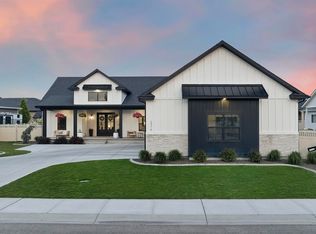
- $735,0005 bd4 ba2.8k sqft2263 Kooskia Loop, Twin Falls, ID 83301Active
 MLS ID #98996885, Lauren Dolcini, Equity Northwest Real Estate - Southern Idaho. IMLS
 - $745,0005 bd3 ba2.9k sqft1470 Pillar Cir, Twin Falls, ID 83301Active
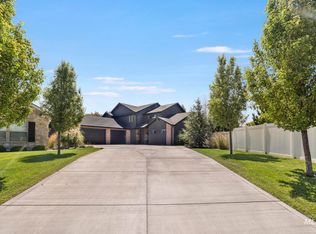 MLS ID #98992675, Heidi Casdorph, Century 21 Gateway. IMLS
 - $725,0005 bd4 ba2.6k sqft645 Canyon Crest Dr W, Twin Falls, ID 83301Active
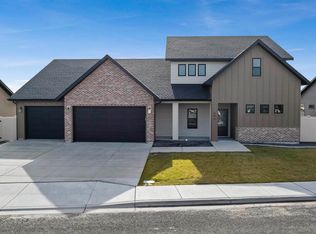 MLS ID #98973924, Nick Imamovic, IdaHome Realty. IMLS
 - $724,0004 bd3 ba2.6k sqft3131 Moonrise Rd, Twin Falls, ID 83301Active
 MLS ID #98992890, Kathleen Hale, Silvercreek Realty Group. IMLS
