A prime northwest Twin Falls location is a great place to start. Add thoughtful construction, timeless finishes, and a floor plan that actually makes sense, and this one checks a lot of boxes. Close to everything you need and just minutes from the Snake River Canyon Rim Trail, this home pairs a great location with quality that goes beyond what you can see. Beautiful wood beams and custom woodwork add warmth and character throughout, while the quality of construction gives you a home that’s built just as well as it looks. The kitchen is designed for real life too, with a walk in pantry featuring quartz countertops and plenty of outlets, giving you a place to keep the everyday appliances plugged in and off the main kitchen counters. There’s plenty of room to spread out while still having spaces that feel good to come together, whether that’s around the cozy fireplace or outside on the covered patio. The main level keeps everything you need on one floor, while the upstairs bonus room gives you that extra flexible space for whatever life may bring.
Active
$735,000
2263 Kooskia Loop, Twin Falls, ID 83301
5beds
4baths
2,886sqft
Single Family Residence
Built in 2026
0.28 Acres Lot
$-- Zestimate®
$255/sqft
$-- HOA
What's special
Cozy fireplaceBeautiful wood beamsCustom woodworkPlenty of outletsUpstairs bonus roomQuartz countertopsCovered patio
- 54 days
- 426
- 47
Zillow last checked:
Listing updated:
Listed by:
Lauren Dolcini Cell:208-358-2894,
Equity Northwest Real Estate - Southern Idaho
Source: IMLS,MLS#: 98996885
Facts & features
Interior
Bedrooms & bathrooms
- Bedrooms: 5
- Bathrooms: 4
- Main level bathrooms: 3
- Main level bedrooms: 5
Primary bedroom
- Level: Main
Bedroom 2
- Level: Main
Bedroom 3
- Level: Main
Bedroom 4
- Level: Main
Bedroom 5
- Level: Main
Heating
- Natural Gas
Appliances
- Included: Gas Water Heater, Dishwasher, Microwave, Oven/Range Built-In, Refrigerator, Gas Range
Features
- Bath-Master, Bed-Master Main Level, Split Bedroom, Den/Office, Rec/Bonus, Double Vanity, Walk-In Closet(s), Walk In Shower, Pantry, Kitchen Island, Quartz Counters, Number of Baths Main Level: 3, Number of Baths Upper Level: 0.5, Bonus Room Level: Upper
- Flooring: Tile, Carpet
- Has basement: No
- Has fireplace: Yes
- Fireplace features: Gas
Interior area
- Total structure area: 2,886
- Total interior livable area: 2,886 sqft
- Finished area above ground: 2,886
- Finished area below ground: 0
Video & virtual tour
Property
Parking
- Total spaces: 3
- Parking features: Attached, Driveway
- Attached garage spaces: 3
- Has uncovered spaces: Yes
Features
- Levels: Single w/ Upstairs Bonus Room
- Fencing: Full,Vinyl
Lot
- Size: 0.28 Acres
- Dimensions: 137 x 88
- Features: 10000 SF - .49 AC, Sidewalks, Auto Sprinkler System, Drip Sprinkler System, Full Sprinkler System, Pressurized Irrigation Sprinkler System
Details
- Parcel number: RPT38860510580A
- Zoning: R-2
Construction
Type & style
- Home type: SingleFamily
- Property subtype: Single Family Residence
Materials
- Masonry, Stucco
- Foundation: Crawl Space
- Roof: Architectural Style
Condition
- New Construction
- New construction: Yes
- Year built: 2026
Details
- Builder name: Powlus Construction
Utilities & green energy
- Water: Public
- Utilities for property: Sewer Connected
Community & HOA
Community
- Subdivision: Northern Passage-Twin
Location
- Region: Twin Falls
Financial & listing details
- Price per square foot: $255/sqft
- Annual tax amount: $202
- Date on market: 8/10/2026
- Listing terms: Cash,Conventional,VA Loan
- Ownership: Fee Simple,Fractional Ownership: No
- Road surface type: Paved
Estimated market value
Not available
Estimated sales range
Not available
Not available
Price history
Price history is unavailable.
Public tax history
Tax history is unavailable.
Monthly payment
Est. payment
Payment breakdown
Explore the cost of this home by adjusting the details. Changes won't be saved.Climate risks
Neighborhood: 83301
Nearby schools
Schools provided by the listing agent
- Elementary: Rock Creek
- Middle: Robert Stuart
- High: Canyon Ridge
- District: Twin Falls School District #411
Source: IMLS. This data may not be complete. We recommend contacting the local school district to confirm school assignments for this home.
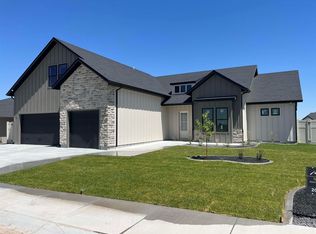
Similar homes
- $729,9004 bd4 ba2.9k sqft2288 Eaton Pl, Twin Falls, ID 83301Active
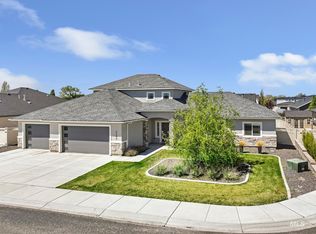 MLS ID #98983404, Lindsay Gambrel, Silvercreek Realty Group. IMLS
 - $725,0005 bd4 ba2.6k sqft645 Canyon Crest Dr W, Twin Falls, ID 83301Active
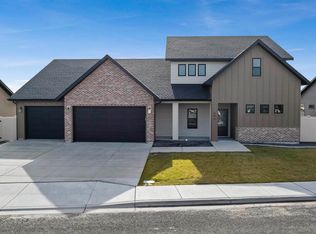 MLS ID #98973924, Nick Imamovic, IdaHome Realty. IMLS
 - $725,0005 bd3 ba2.7k sqft1529 Clear Creek Loop, Twin Falls, ID 83301Active
 MLS ID #98993374, Mikahla Shook, Coldwell Banker Distinctive Properties. IMLS
 - $745,0005 bd3 ba2.9k sqft1470 Pillar Cir, Twin Falls, ID 83301Active
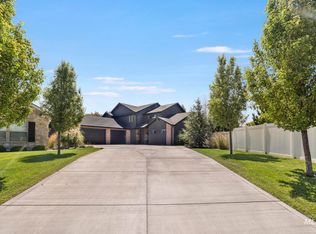 MLS ID #98992675, Heidi Casdorph, Century 21 Gateway. IMLS
