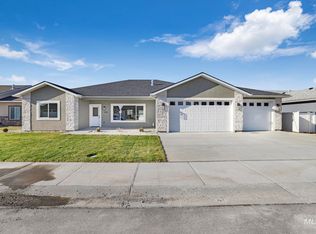
Presented by Andronico Development and built by Synergy Builders, this exceptional custom Modern Ranchette showcases authentic Texas stone, copper accents and thoughtful craftsmanship throughout. An impressive 8-foot solid alder entry opens to a vaulted great room with a floor-to-ceiling propane fireplace, Klipsch audio and theater-style lighting. The chef’s kitchen features an oversized quartz island, Samsung Bespoke glass-front appliances, an induction range with included cookware, vertical picket-tile backsplash and a spacious butler’s pantry. The private primary suite offers a shiplap ceiling, oversized finished closet and spa-inspired bath with a 104-inch double vanity, Toto toilet, soaking tub and walk-in shower with dual controls, rainfall showerhead, Bluetooth audio and included teak bench. A versatile flex room includes a wet bar, beverage refrigerator, nearby full bath and private patio access. Additional highlights include dual-zone HVAC, smart garage openers with cameras, security-camera prewiring, a covered patio with audio and hot-tub wiring, and an 850+ sq. ft. finished three-car garage with a 220V outlet. Outside, enjoy a 50-amp RV hookup, private well, pressurized irrigation, one water share, reinforced decorative concrete walkways, full gutters and a one-year builder warranty.
Active
$837,500
2511 E 3730 N, Twin Falls, ID 83301
4beds
3baths
2,508sqft
Single Family Residence
Built in 2026
1 Acres Lot
$834,100 Zestimate®
$334/sqft
$30/mo HOA
What's special
- 19 days |
- 351 |
- 18 |
Likely to sell faster than
Zillow last checked:
Listing updated:
Listed by:
Jessica Sutherland Main:208-421-8987,
HB Realty
Source: IMLS,MLS#: 98995659
Facts & features
Interior
Bedrooms & bathrooms
- Bedrooms: 4
- Bathrooms: 3
- Main level bathrooms: 2
- Main level bedrooms: 4
Primary bedroom
- Level: Main
Bedroom 2
- Level: Main
Bedroom 3
- Level: Main
Bedroom 4
- Level: Main
Kitchen
- Level: Main
Living room
- Level: Main
Heating
- Electric, Forced Air
Cooling
- Central Air
Appliances
- Included: Electric Water Heater, Dishwasher, Microwave, Oven/Range Freestanding, Refrigerator
Features
- Bath-Master, Bed-Master Main Level, Double Vanity, Pantry, Kitchen Island, Quartz Counters, Number of Baths Main Level: 2, Bonus Room Level: Main
- Flooring: Carpet
- Has basement: No
- Has fireplace: Yes
- Fireplace features: Propane
Interior area
- Total structure area: 2,508
- Total interior livable area: 2,508 sqft
- Finished area above ground: 2,508
Property
Parking
- Total spaces: 3
- Parking features: Attached, RV Access/Parking, Driveway
- Attached garage spaces: 3
- Has uncovered spaces: Yes
- Details: Garage: 34x26
Accessibility
- Accessibility features: Accessible Hallway(s)
Features
- Levels: One
- Patio & porch: Covered Patio/Deck
Lot
- Size: 1 Acres
- Features: 1 - 4.99 AC, Irrigation Available, Sidewalks, Corner Lot
Details
- Parcel number: RPO62310110020A
Construction
Type & style
- Home type: SingleFamily
- Property subtype: Single Family Residence
Materials
- Frame, Other
- Foundation: Crawl Space
- Roof: Composition
Condition
- New Construction
- New construction: Yes
- Year built: 2026
Details
- Builder name: Synergy
Utilities & green energy
- Sewer: Septic Tank
- Water: Well
Community & HOA
Community
- Subdivision: Windmill Heights
HOA
- Has HOA: Yes
- HOA fee: $360 annually
Location
- Region: Twin Falls
Financial & listing details
- Price per square foot: $334/sqft
- Annual tax amount: $820
- Date on market: 7/30/2026
- Listing terms: Cash,Conventional,FHA,VA Loan
- Ownership: Fee Simple
- Road surface type: Paved
Estimated market value
$834,100
$792,000 - $876,000
$3,073/mo
Price history
Price history is unavailable.
Public tax history
Tax history is unavailable.
Monthly payment
Est. payment
Payment breakdown
Explore the cost of this home by adjusting the details. Changes won't be saved.Climate risks
Neighborhood: 83301
Nearby schools
GreatSchools rating
- 2/10Lincoln Elementary SchoolGrades: PK-5Distance: 4.3 mi
- 3/10South Hills Middle SchoolGrades: 6-8Distance: 4.3 mi
- 2/10Canyon Ridge High SchoolGrades: 9-12Distance: 4.8 mi
Schools provided by the listing agent
- Elementary: Lincoln
- Middle: South Hills
- High: Canyon Ridge
- District: Twin Falls School District #411
Source: IMLS. This data may not be complete. We recommend contacting the local school district to confirm school assignments for this home.
- $815,0004 bd3 ba2.5k sqft2513 Van Gogh, Twin Falls, ID 83301New Construction

- $598,5003 bd2 ba2.1k sqft2510 E 3719 N, Twin Falls, ID 83301Off Market
- $638,7003 bd2 ba2.3k sqft2508 E 3719 N, Twin Falls, ID 83301Off Market
- $665,3003 bd2 ba2.7k sqft2514 E 3719 N, Twin Falls, ID 83301Off Market

- $---- bd-- ba-- sqft3732 N 2500 E, Twin Falls, ID 83301Off Market
- $787,1004 bd3 ba3.8k sqft2504 E 3719 N, Twin Falls, ID 83301Off Market
- $--4 bd3 ba3.5k sqft2516 E 3719 N, Twin Falls, ID 83301Sold
- $781,4004 bd4 ba4.3k sqft2502 E 3719 N, Twin Falls, ID 83301Off Market
A local agent can set up tours, give advice and negotiate with sellers.
A local lender can help you make sure your offer is ready when you are.
Similar homes
- $815,0004 bd3 ba2.5k sqft2514 Tulip Cir, Twin Falls, ID 83301Active
 MLS ID #98978017, Brieanna Ruf, Keller Williams Sun Valley Southern Idaho. IMLS
 - $798,9004 bd3 ba2k sqft2531B E 3769 N, Twin Falls, ID 83301Active
 MLS ID #98975116, Justin Winson, Silvercreek Realty Group. IMLS
 - $799,9993 bd2 ba2.2k sqft3742 N 2469 E, Twin Falls, ID 83301Active
 MLS ID #98994801, Donna Hall, 208 Real Estate, LLC - Twin Falls. IMLS
 - $600,0004 bd2 ba2.2k sqft2493 E 3769 N, Twin Falls, ID 83301Active
 MLS ID #98993110, Sid Lezamiz, Lezamiz Real Estate Co.. IMLS
 - $799,0004 bd3 ba2.8k sqft3847 Glasswing Dr, Filer, ID 83328For Sale By Owner
- $789,9003 bd2 ba1.8k sqft1353 Shelbi St, Twin Falls, ID 83301ActiveMLS ID #98988294, Justin Winson, Silvercreek Realty Group. IMLS
- $735,0005 bd4 ba2.8k sqft2263 Kooskia Loop, Twin Falls, ID 83301ActiveMLS ID #98996885, Lauren Dolcini, Equity Northwest Real Estate - Southern Idaho. IMLS
- $745,0005 bd3 ba2.9k sqft1470 Pillar Cir, Twin Falls, ID 83301ActiveMLS ID #98992675, Heidi Casdorph, Century 21 Gateway. IMLS
- $795,0004 bd3 ba2.6k sqft2264 Detweiler Pl, Twin Falls, ID 83301ActiveMLS ID #98975808, Kara Lebaron, 208 Real Estate, LLC - Twin Falls. IMLS
- $725,0005 bd3 ba2.7k sqft1529 Clear Creek Loop, Twin Falls, ID 83301ActiveMLS ID #98993374, Mikahla Shook, Coldwell Banker Distinctive Properties. IMLS
- $729,9004 bd4 ba2.9k sqft2288 Eaton Pl, Twin Falls, ID 83301ActiveMLS ID #98983404, Lindsay Gambrel, Silvercreek Realty Group. IMLS
- $765,0004 bd3 ba2.5k sqft1561 Clear Creek Loop, Twin Falls, ID 83301ActiveMLS ID #98990787, Eliza Mendoza, Keller Williams Sun Valley Southern Idaho. IMLS
- $669,0004 bd4 ba3k sqft439 N Meadowview Ln, Twin Falls, ID 83301ActiveMLS ID #98982206, Ben Ramirez, Berkshire Hathaway HomeServices Idaho Homes & Properties. IMLS
- $750,0004 bd3 ba2.2k sqft532 Canyon Fls, Twin Falls, ID 83301ActiveMLS ID #98984873, Nan Faught, Berkshire Hathaway HomeServices Idaho Homes & Properties. IMLS
- $779,9005 bd3 ba2.8k sqft2960 Evening Sun Dr, Twin Falls, ID 83301ActiveMLS ID #98987487, Cesar Duran, Re/Max Legacy. IMLS
- $550,0004 bd3 ba2.3k sqft2569 Joshua Way, Twin Falls, ID 83301ActiveMLS ID #98996396, Shellien Gilliland, Gem State Realty Inc. IMLS
- $845,0004 bd3 ba3.4k sqft4098 Hidden Lakes Dr, Kimberly, ID 83341ActiveMLS ID #98993401, Chandra Upreti, Silvercreek Realty Group. IMLS
- $498,0004 bd2 ba2k sqft1430 Shelbi St, Twin Falls, ID 83301ActiveMLS ID #98995590, Mandi Riddle, Berkshire Hathaway HomeServices Idaho Homes & Properties. IMLS
- $699,0003 bd3 ba2.3k sqft594 Canyon Mist Dr, Twin Falls, ID 83301ActiveMLS ID #98980954, Cindy Collins, Berkshire Hathaway HomeServices Idaho Homes & Properties. IMLS
- $938,0003 bd3 ba3.2k sqft1580 Clear Creek Loop, Twin Falls, ID 83301ActiveMLS ID #98961202, Eliza Mendoza, Keller Williams Sun Valley Southern Idaho. IMLS
