Hard-to-find 1-acre country property with room to live, relax, and enjoy! This spacious home offers an open-concept layout with vaulted ceilings and a cozy propane fireplace that anchors the living space. The kitchen is designed for both function and style, showcasing granite countertops, a large island with brick accents, and a convenient pantry. The split-bedroom layout provides privacy, with a generous primary suite featuring tray ceilings, private patio access, and a well-appointed bathroom complete with tile flooring, a soaking tub, separate walk-in tile shower, and a large walk-in closet. Additional bathrooms include cultured marble and tile finishes. Exterior features include attractive rock accents on the front of the home, durable low-maintenance vinyl siding, RV parking with gravel, automatic sprinklers with pressurized irrigation, and a south-facing paver patio ideal for outdoor living. The fully finished 3-car garage and animal-friendly acreage offer flexibility for all your needs. Space, comfort, and country charm all in one this is the lifestyle you’ve been waiting for. Call to schedule your private tour today! Now available for purchase or lease, this home offers flexible options for qualified buyers and renters alike.
Active
$600,000
2493 E 3769 N, Twin Falls, ID 83301
4beds
2baths
2,200sqft
:
Get pre-qualified$3,837/mo
Single Family Residence
Built in 2022
1.02 Acres Lot
$597,500 Zestimate®
$273/sqft
$66/mo HOA
What's special
Cozy propane fireplaceOpen-concept layoutSplit-bedroom layoutAnimal-friendly acreageRv parking with gravelPrivate patio accessTray ceilings
- 16 days |
- 478 |
- 15 |
Likely to sell faster than
Zillow last checked:
Listing updated:
Listed by:
Sid Lezamiz Main:208-734-7007,
Lezamiz Real Estate Co.
Source: IMLS,MLS#: 98993110
Facts & features
Interior
Bedrooms & bathrooms
- Bedrooms: 4
- Bathrooms: 2
- Main level bathrooms: 2
- Main level bedrooms: 4
Primary bedroom
- Level: Main
Bedroom 2
- Level: Main
Bedroom 3
- Level: Main
Bedroom 4
- Level: Main
Heating
- Electric, Forced Air, Heat Pump
Cooling
- Central Air
Appliances
- Included: Tank Water Heater, Dishwasher, Microwave, Oven/Range Freestanding
Features
- Bath-Master, Bed-Master Main Level, Split Bedroom, Great Room, Walk-In Closet(s), Walk In Shower, Pantry, Kitchen Island, Granite Counters, Number of Baths Main Level: 2
- Flooring: Tile, Laminate
- Has basement: No
- Number of fireplaces: 1
- Fireplace features: One, Propane
Interior area
- Total structure area: 2,200
- Total interior livable area: 2,200 sqft
- Finished area above ground: 2,200
Property
Parking
- Total spaces: 3
- Parking features: Attached, RV Access/Parking, Driveway
- Attached garage spaces: 3
- Has uncovered spaces: Yes
Features
- Levels: One
Lot
- Size: 1.02 Acres
- Features: 1 - 4.99 AC, Horses, Full Sprinkler System, Pressurized Irrigation Sprinkler System
Details
- Parcel number: RPOF8660010040
- Horses can be raised: Yes
Construction
Type & style
- Home type: SingleFamily
- Property subtype: Single Family Residence
Materials
- Frame, Stone
- Foundation: Crawl Space
- Roof: Composition
Condition
- Year built: 2022
Utilities & green energy
- Sewer: Septic Tank
- Water: Well
- Utilities for property: Cable Connected
Community & HOA
Community
- Subdivision: Triple Crown
HOA
- Has HOA: Yes
- HOA fee: $66 monthly
Location
- Region: Twin Falls
Financial & listing details
- Price per square foot: $273/sqft
- Annual tax amount: $2,020
- Date on market: 7/8/2026
- Listing terms: Conventional,1031 Exchange,FHA,VA Loan
- Ownership: Fee Simple
Estimated market value
$597,500
$568,000 - $627,000
$2,886/mo
Price history
Price history is unavailable.
Public tax history
Tax history is unavailable.
Monthly payment
Est. payment
Payment breakdown
Explore the cost of this home by adjusting the details. Changes won't be saved.Climate risks
Neighborhood: 83301
Nearby schools
GreatSchools rating
- NAFiler Elementary SchoolGrades: PK-3Distance: 3.4 mi
- 6/10Filer Middle SchoolGrades: 7-8Distance: 2.9 mi
- 3/10Filer High SchoolGrades: 9-12Distance: 2.5 mi
Schools provided by the listing agent
- Elementary: Filer
- Middle: Filer
- High: Filer
- District: Filer School District #413
Source: IMLS. This data may not be complete. We recommend contacting the local school district to confirm school assignments for this home.
- $--4 bd2 ba2k sqft2494 E 3758 N, Twin Falls, ID 83301Sold
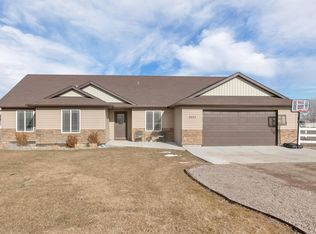
- $576,1003 bd2 ba2k sqft2490 E 3758 N, Twin Falls, ID 83301Off Market
- $--4 bd3 ba2.2k sqft2496 E 3769 N, Twin Falls, ID 83301Sold

- $608,5003 bd2 ba2.1k sqft2502 Laurie Ln, Twin Falls, ID 83301Off Market
- $---- bd-- ba-- sqft2488 E 3758 N, Twin Falls, ID 83301Off Market
- $536,2003 bd3 ba1.9k sqft2497 E 3758 N, Filer, ID 83301Off Market
- $534,6003 bd2 ba1.9k sqft2497 E 3758 N, Twin Falls, ID 83301Off Market
- $18,7418.989 Acres3775 N 2500 E, Filer, ID 83301Off Market
A local agent can set up tours, give advice and negotiate with sellers.
A local lender can help you make sure your offer is ready when you are.
Similar homes
- $815,0004 bd3 ba2.5k sqft2514 Tulip Cir, Twin Falls, ID 83301Active
 MLS ID #98978017, Brieanna Ruf, Keller Williams Sun Valley Southern Idaho. IMLS
 - $495,0004 bd2 ba1.9k sqftN/A, Twin Falls, ID 83301For Sale
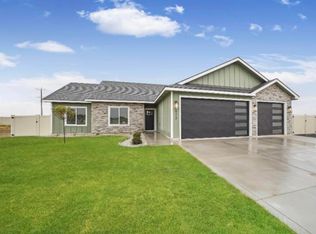 MLS ID #25-333801, Cindy Theobald. Sun Valley BOR MLS
 - $618,0004 bd3 ba3.1k sqft2782 Sun Meadow Dr, Twin Falls, ID 83301Active
 MLS ID #98960565, Janet Page, River Bridge Realty. IMLS
 - $484,9993 bd3 ba2.2k sqft1034 Maurice St, Twin Falls, ID 83301Active
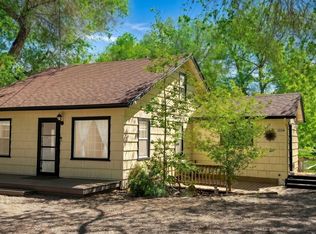 MLS ID #98986819, Clinton Peterson, Silvercreek Realty Group. IMLS
 - $479,9004 bd3 ba2.2k sqft788 Pronghorn Dr, Twin Falls, ID 83301ActiveMLS ID #98980006, Nick Moretti, Gem State Realty Inc. IMLS
- $635,0005 bd3 ba2.4k sqft1150 Kimberly Meadows Rd, Kimberly, ID 83341ActiveMLS ID #98984298, Ambrosio Nava, Evolv Brokerage. IMLS
- $650,0004 bd3 ba2.3k sqft1509 Mountain View Dr, Twin Falls, ID 83301ActiveMLS ID #98968098, Walt Hess, Gem State Realty Inc. IMLS
- $374,9003 bd2 ba1.8k sqft898 Wendell St, Twin Falls, ID 83301ActiveMLS ID #98983427, Terry Mode, Keller Williams Sun Valley Southern Idaho. IMLS
- $398,9003 bd2 ba1.4k sqft1257 Fiesta Way, Twin Falls, ID 83301ActiveMLS ID #98991980, Lisa Lekkerkerk, Equity Northwest Real Estate - Southern Idaho. IMLS
- $464,9003 bd3 ba1.7k sqft1082 White Birch Ave, Twin Falls, ID 83301ActiveMLS ID #98983689, Joe Rockne, Berkshire Hathaway HomeServices Idaho Homes & Properties. IMLS
- $535,0003 bd3 ba2.1k sqft130 Doral Dr, Jerome, ID 83338ActiveMLS ID #98990576, Walt Hess, Gem State Realty Inc. IMLS
- $489,9004 bd2 ba1.6k sqft1390 Haizlee Way, Twin Falls, ID 83301ActiveMLS ID #98936029, Justin Winson, Silvercreek Realty Group. IMLS
- $369,9003 bd2 ba1.5k sqft1135 Fiesta Way, Twin Falls, ID 83301ActiveMLS ID #98990903, Lisa Lekkerkerk, Equity Northwest Real Estate - Southern Idaho. IMLS
- $375,0003 bd2 ba1.4k sqft2589 Ironwood Ave, Twin Falls, ID 83301ActiveMLS ID #98993002, Cathy Reitz, Equity Northwest Real Estate - Southern Idaho. IMLS
- from $509,9004 bd2 ba1.8k sqftKitsos 3 car Plan, Broadmoor South, Twin Falls, ID 83301New ConstructionWolverton Homes
- from $509,9004 bd3 ba1.8k sqftPoplar Plan, Perrine Point, Twin Falls, ID 83301New ConstructionWolverton Homes
- $649,9004 bd2 ba2.1k sqft3677 E 3735 N, Kimberly, ID 83341ActiveMLS ID #98987511, Gary Shook, Coldwell Banker Distinctive Properties. IMLS
- $799,9004 bd3 ba2.6k sqft2264 Detweiler Pl, Twin Falls, ID 83301ActiveMLS ID #98975808, Kara Lebaron, 208 Real Estate, LLC - Twin Falls. IMLS
- from $509,9004 bd3 ba1.8k sqftPoplar Plan, Sunterra, Twin Falls, ID 83301New ConstructionWolverton Homes
- $589,9004 bd2 ba2.4k sqft4079 Williams St, Buhl, ID 83316ActiveMLS ID #98976920, Taylor Marecle, 208 Real Estate, LLC - Twin Falls. IMLS
