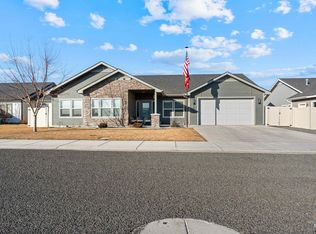
COME TOUR AND APPRECIATE THIS CUSTOM-BUILT HOME! This Beautiful well cared for home has 3-bedroom 3 full bath with 1708 square feet. The home features split bedrooms the Main Master Suite has large tile walk-in shower with two heads and bench, dual vanities with granite, large walk-in closet and ceiling fan. The Junior Master has full bathroom with walk-closet. The home is perfect for extended family, entertaining guests or a great bedroom to spoil a child. The upgraded kitchen is a Cooks Delight Island with sink, Double Ovens, Gas Cooktop, Granite countertops, Pantry and lots of cupboard space. The Great room, Kitchen Family and Dining room are set for great entertaining. Office alcove in the Dining Room. Tile floors and granite in all 3 bathrooms and the laundry/mud room. Large three car garage, covered patio on the North side of the home. Vinyl fencing. Home has a great Northwest location close to the Hospital, Schools and shopping.
Active
Price cut: $4.1K (7/13)
$464,900
1082 White Birch Ave, Twin Falls, ID 83301
3beds
3baths
1,708sqft
:
Get pre-qualified$2,896/mo
Single Family Residence
Built in 2017
6,534 Square Feet Lot
$461,400 Zestimate®
$272/sqft
$4/mo HOA
What's special
Ceiling fanLarge three car garageSplit bedroomsUpgraded kitchenVinyl fencingMain master suiteLarge walk-in closet
- 88 days |
- 316 |
- 23 |
Zillow last checked:
Listing updated:
Listed by:
Joe Rockne Main:208-733-5336,
Berkshire Hathaway HomeServices Idaho Homes & Properties
Source: IMLS,MLS#: 98983689
Facts & features
Interior
Bedrooms & bathrooms
- Bedrooms: 3
- Bathrooms: 3
- Main level bathrooms: 3
- Main level bedrooms: 3
Primary bedroom
- Level: Main
Bedroom 2
- Level: Main
Bedroom 3
- Level: Main
Dining room
- Level: Main
Kitchen
- Level: Main
Heating
- Forced Air, Natural Gas
Cooling
- Central Air
Appliances
- Included: Gas Water Heater, Dishwasher, Disposal, Double Oven, Microwave, Gas Range
Features
- Bath-Master, Bed-Master Main Level, Guest Room, Split Bedroom, Formal Dining, Great Room, Two Master Bedrooms, Double Vanity, Walk-In Closet(s), Walk In Shower, Breakfast Bar, Pantry, Kitchen Island, Granite Counters, Number of Baths Main Level: 3
- Flooring: Tile, Carpet
- Has basement: No
- Has fireplace: No
Interior area
- Total structure area: 1,708
- Total interior livable area: 1,708 sqft
- Finished area above ground: 1,708
Property
Parking
- Total spaces: 3
- Parking features: Attached, Driveway
- Attached garage spaces: 3
- Has uncovered spaces: Yes
Accessibility
- Accessibility features: Handicapped, Bathroom Bars, Accessible Approach with Ramp
Features
- Levels: One
- Patio & porch: Covered Patio/Deck
- Fencing: Vinyl
Lot
- Size: 6,534 Square Feet
- Dimensions: 100 x 86
- Features: Standard Lot 6000-9999 SF, Sidewalks, Auto Sprinkler System, Full Sprinkler System, Pressurized Irrigation Sprinkler System
Details
- Parcel number: RPT51880140050A
Construction
Type & style
- Home type: SingleFamily
- Property subtype: Single Family Residence
Materials
- Stone, HardiPlank Type, Wood Siding
- Foundation: Crawl Space
- Roof: Composition
Condition
- Year built: 2017
Utilities & green energy
- Water: Public
- Utilities for property: Sewer Connected
Community & HOA
Community
- Subdivision: Sunterra
HOA
- Has HOA: Yes
- HOA fee: $50 annually
Location
- Region: Twin Falls
Financial & listing details
- Price per square foot: $272/sqft
- Tax assessed value: $375,705
- Annual tax amount: $2,691
- Date on market: 4/27/2026
- Listing terms: Cash,Consider All,Conventional,1031 Exchange,FHA,VA Loan
- Ownership: Fee Simple
- Road surface type: Paved
Estimated market value
$461,400
$438,000 - $484,000
$2,089/mo
Price history
Price history is unavailable.
Public tax history
| Year | Property taxes | Tax assessment |
|---|---|---|
| 2025 | $2,692 -1.5% | $375,705 -1% |
| 2024 | $2,731 -6.5% | $379,338 -5.4% |
| 2023 | $2,920 -11.5% | $401,188 -2.9% |
| 2022 | $3,301 +52.3% | $413,260 +31.3% |
| 2021 | $2,167 +0.7% | $314,778 +15.2% |
| 2020 | $2,151 -13.5% | $273,141 +4.1% |
| 2019 | $2,486 +326.4% | $262,410 +13.3% |
| 2018 | $583 | $231,598 +9.8% |
| 2017 | $583 +274.2% | $210,986 +578.3% |
| 2016 | $156 | $31,103 +8351.9% |
| 2015 | $156 | $368 +44.3% |
| 2012 | $156 | $255 +26.2% |
| 2011 | -- | $202 |
Find assessor info on the county website
Monthly payment
Est. payment
Payment breakdown
Explore the cost of this home by adjusting the details. Changes won't be saved.Climate risks
Neighborhood: 83301
Nearby schools
GreatSchools rating
- 7/10Rock Creek ElementaryGrades: K-5Distance: 1.2 mi
- 4/10Robert Stuart Jr High SchoolGrades: 6-8Distance: 0.8 mi
- 2/10Canyon Ridge High SchoolGrades: 9-12Distance: 1 mi
Schools provided by the listing agent
- Elementary: Rock Creek
- Middle: Robert Stuart
- High: Canyon Ridge
- District: Twin Falls School District #411
Source: IMLS. This data may not be complete. We recommend contacting the local school district to confirm school assignments for this home.
- $389,9004 bd2 ba1.5k sqft1070 White Birch Ave, Twin Falls, ID 83301Off Market

- $504,8006 bd3 ba2.4k sqft1096 White Birch Ave, Twin Falls, ID 83301Off Market
- $405,9004 bd2 ba1.6k sqft1138 Field Stream Way, Twin Falls, ID 83301Off Market
- $410,9004 bd2 ba1.4k sqft1063 Sunnybrook Ave, Twin Falls, ID 83301Off Market

- $--3 bd3 ba1.7k sqft1058 White Birch Ave, Twin Falls, ID 83301Sold
- $411,7003 bd3 ba1.8k sqft1150 Field Stream Way, Twin Falls, ID 83301Off Market
- $455,7004 bd3 ba1.9k sqft1081 Sunnybrook Ave, Twin Falls, ID 83301Off Market
- $468,6004 bd3 ba1.9k sqft1085 White Birch Ave, Twin Falls, ID 83301Off Market
A local agent can set up tours, give advice and negotiate with sellers.
A local lender can help you make sure your offer is ready when you are.
Similar homes
- $435,0004 bd3 ba1.8k sqft1068 Terra Ave, Twin Falls, ID 83301Active
 MLS ID #98987580, Jacqueline Walker, Keller Williams Sun Valley Southern Idaho. IMLS
 - $444,0004 bd2 ba1.6k sqft731 Drayton Ave, Twin Falls, ID 83301Active
 MLS ID #98989368, Char Alexander, Berkshire Hathaway HomeServices Idaho Homes & Properties. IMLS
 - $487,5003 bd2 ba1.7k sqft1005 Kenbrook Loop, Twin Falls, ID 83301Active
 MLS ID #98975737, Cesar Duran, Re/Max Legacy. IMLS
 - $439,9003 bd2 ba1.5k sqft1109 Ira Burton Rd, Twin Falls, ID 83301Active
 MLS ID #98993172, Jacqueline Walker, Keller Williams Sun Valley Southern Idaho. IMLS
 - $439,9004 bd2 ba1.6k sqft469 Shadetree Trl, Twin Falls, ID 83301ActiveMLS ID #98990959, Tiffany Zimmerman, Keller Williams Sun Valley Southern Idaho. IMLS
- $454,9003 bd2 ba1.6k sqft1367 Shelbi St, Twin Falls, ID 83301ActiveMLS ID #98984487, Kathleen Hale, Silvercreek Realty Group. IMLS
- $494,9003 bd3 ba2.1k sqft2662 Joshua Way, Twin Falls, ID 83301ActiveMLS ID #98983213, Hailee Climer, Elevate Idaho. IMLS
- from $469,9004 bd2 ba1.7k sqftWren Plan, Broadmoor South, Twin Falls, ID 83301New ConstructionWolverton Homes
- $555,0004 bd3 ba2.5k sqft833 White Tail Dr, Twin Falls, ID 83301ActiveMLS ID #98993169, Mandi Riddle, Berkshire Hathaway HomeServices Idaho Homes & Properties. IMLS
- $385,0003 bd2 ba1.2k sqft2421 Forge St, Twin Falls, ID 83301ActiveMLS ID #98984341, Dana Gowan, LPT Realty. IMLS
- from $445,9004 bd2 ba1.6k sqftBranson Plan, Meadows West, Twin Falls, ID 83301New ConstructionWolverton Homes
- $588,0003 bd3 ba2.3k sqft567 Reese Rd, Twin Falls, ID 83301ActiveMLS ID #98984826, Jacque Hamilton, Gem State Realty Inc. IMLS
- $475,9004 bd3 ba1.7k sqft1449 Golden Pheasant Dr, Twin Falls, ID 83301ActiveMLS ID #98989717, Alexa Gealta, Silvercreek Realty Group. IMLS
- $389,0003 bd2 ba1.6k sqft253 Coronado Ave, Twin Falls, ID 83301ActiveMLS ID #98993478, Jacque Hamilton, Gem State Realty Inc. IMLS
- $509,0003 bd2 ba1.8k sqft527 Falling Leaf Ln, Twin Falls, ID 83301ActiveMLS ID #98968987, Nick Imamovic, IdaHome Realty. IMLS
- from $409,9003 bd2 ba1.5k sqftVega Plan, Meadows West, Twin Falls, ID 83301New ConstructionWolverton Homes
- $399,9004 bd2 ba1.5k sqft1362 Golden Pheasant Dr, Twin Falls, ID 83301ActiveMLS ID #98982516, Alexa Gealta, Silvercreek Realty Group. IMLS
- $439,9003 bd2 ba1.4k sqft1427 Haizlee Way, Twin Falls, ID 83301ActiveMLS ID #98990455, Justin Winson, Silvercreek Realty Group. IMLS
- $599,9003 bd3 ba2.2k sqft525 Canyon Mist Dr, Twin Falls, ID 83301NewMLS ID #98995154, Cindy Collins, Berkshire Hathaway HomeServices Idaho Homes & Properties. IMLS
- $360,0003 bd2 ba1.4k sqft429 Southwood Ave W, Twin Falls, ID 83301ActiveMLS ID #98992321, Michaela Codding, Homes of Idaho. IMLS
