Every detail of this beautiful home has been thoughtfully curated to create a warm, inviting space with timeless style. From updated lighting and designer accent walls to carefully selected finishes throughout, the current owners have truly transformed this house into a place you'll be proud to call home. A welcoming covered front porch sets the tone, while inside you'll find an impressive great room with soaring ceilings, abundant natural light, and a cozy gas fireplace. The kitchen is the heart of the home, featuring a large island, updated appliances, pantry with under-cabinet lighting, and an effortless flow into the dining area and adjoining family room, creating the perfect gathering space for everyday living. The main level also includes a bedroom, powder bath, and convenient mudroom with built-in locker area. Upstairs, you'll discover a spacious bonus family room, an oversized primary suite complete with a soaking tub, shower, dual vanities, and walk-in closet, along with two additional bedrooms, a full guest bath, and an upstairs laundry room. Outside, the backyard is ready for relaxing or entertaining with a large covered patio, dedicated hot tub pad, RV parking with double gates and concrete pad, plus an oversized three-car garage that provides plenty of room for vehicles, storage, and hobbies. This is the kind of home where thoughtful design meets functional living.
Pending
$555,000
833 White Tail Dr, Twin Falls, ID 83301
4beds
3baths
2,538sqft
:
Get pre-qualified$3,465/mo
Single Family Residence
Built in 2021
7,840 Square Feet Lot
$549,300 Zestimate®
$219/sqft
$13/mo HOA
What's special
Cozy gas fireplaceOversized three-car garageWelcoming covered front porchAbundant natural lightDedicated hot tub padLarge covered patioWalk-in closet
- 28 days |
- 858 |
- 49 |
Likely to sell faster than
Zillow last checked:
Listing updated:
Listed by:
Mandi Riddle Main:208-733-5336,
Berkshire Hathaway HomeServices Idaho Homes & Properties
Source: IMLS,MLS#: 98993169
Facts & features
Interior
Bedrooms & bathrooms
- Bedrooms: 4
- Bathrooms: 3
- Main level bedrooms: 1
Primary bedroom
- Level: Upper
Bedroom 2
- Level: Upper
Bedroom 3
- Level: Upper
Bedroom 4
- Level: Main
Family room
- Level: Upper
Kitchen
- Level: Main
Living room
- Level: Main
Heating
- Forced Air, Natural Gas
Cooling
- Central Air
Appliances
- Included: Gas Water Heater, Dishwasher, Disposal, Microwave, Oven/Range Freestanding, Water Softener Owned
Features
- Bath-Master, Den/Office, Family Room, Great Room, Double Vanity, Walk-In Closet(s), Breakfast Bar, Pantry, Kitchen Island, Number of Baths Upper Level: 2
- Flooring: Carpet
- Has basement: No
- Number of fireplaces: 1
- Fireplace features: One, Gas
Interior area
- Total structure area: 2,538
- Total interior livable area: 2,538 sqft
- Finished area above ground: 2,538
- Finished area below ground: 0
Property
Parking
- Total spaces: 3
- Parking features: Attached, RV Access/Parking, Driveway
- Attached garage spaces: 3
- Has uncovered spaces: Yes
Features
- Levels: Two
- Patio & porch: Covered Patio/Deck
- Fencing: Full,Vinyl
Lot
- Size: 7,840 Square Feet
- Dimensions: 78.5 x 100
- Features: Standard Lot 6000-9999 SF, Sidewalks, Auto Sprinkler System, Full Sprinkler System, Pressurized Irrigation Sprinkler System
Details
- Parcel number: RPT22640050040A
Construction
Type & style
- Home type: SingleFamily
- Property subtype: Single Family Residence
Materials
- Frame, HardiPlank Type
- Foundation: Crawl Space
- Roof: Composition
Condition
- Year built: 2021
Utilities & green energy
- Water: Public
- Utilities for property: Sewer Connected
Community & HOA
Community
- Security: Alarm
- Subdivision: Grandview Estates (Twin Falls)
HOA
- Has HOA: Yes
- HOA fee: $160 annually
Location
- Region: Twin Falls
Financial & listing details
- Price per square foot: $219/sqft
- Tax assessed value: $485,958
- Annual tax amount: $3,875
- Date on market: 7/8/2026
- Listing terms: Cash,Conventional,FHA,VA Loan
- Ownership: Fee Simple
- Road surface type: Paved
Estimated market value
$549,300
$522,000 - $577,000
$2,912/mo
Price history
Price history is unavailable.
Public tax history
| Year | Property taxes | Tax assessment |
|---|---|---|
| 2025 | $3,875 -0.2% | $485,958 -0.2% |
| 2024 | $3,885 -2.1% | $486,761 -2.7% |
| 2023 | $3,967 -12.1% | $500,151 -3.7% |
| 2022 | $4,515 +363.3% | $519,324 +34.8% |
| 2021 | $975 -1.3% | $385,255 +495.2% |
| 2020 | $988 +430.5% | $64,732 +300% |
| 2019 | $186 +151.9% | $16,183 +64.2% |
| 2018 | $74 | $9,857 +150% |
| 2017 | $74 -6.4% | $3,943 |
| 2016 | $79 | $3,943 |
| 2015 | $79 | $3,943 |
Find assessor info on the county website
Monthly payment
Est. payment
Payment breakdown
Explore the cost of this home by adjusting the details. Changes won't be saved.Climate risks
Neighborhood: 83301
Nearby schools
GreatSchools rating
- 7/10Rock Creek ElementaryGrades: K-5Distance: 0.2 mi
- 4/10Robert Stuart Jr High SchoolGrades: 6-8Distance: 1.5 mi
- 2/10Canyon Ridge High SchoolGrades: 9-12Distance: 1 mi
Schools provided by the listing agent
- Elementary: Rock Creek
- Middle: Robert Stuart
- High: Canyon Ridge
- District: Twin Falls School District #411
Source: IMLS. This data may not be complete. We recommend contacting the local school district to confirm school assignments for this home.
- $541,6005 bd3 ba2.7k sqft819 White Tail Dr, Twin Falls, ID 83301Off Market

- $469,7004 bd2 ba2k sqft845 White Tail Dr, Twin Falls, ID 83301Off Market
- $514,7004 bd3 ba2.6k sqft832 Bighorn Dr, Twin Falls, ID 83301Off Market
- $--4 bd3 ba2.6k sqft834 White Tail Dr, Twin Falls, ID 83301Sold

- $529,7005 bd3 ba2.8k sqft818 Bighorn Dr, Twin Falls, ID 83301Off Market
- $--4 bd3 ba2.1k sqft844 Bighorn Dr, Twin Falls, ID 83301Sold
- $420,8003 bd2 ba1.6k sqft807 White Tail Dr, Twin Falls, ID 83301Off Market
- $569,8005 bd3 ba2.6k sqft859 White Tail Dr, Twin Falls, ID 83301Off Market
A local agent can set up tours, give advice and negotiate with sellers.
A local lender can help you make sure your offer is ready when you are.
Similar homes
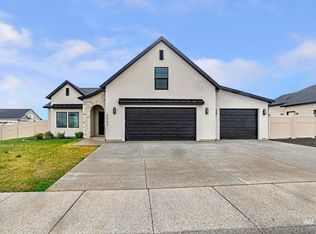
- $569,9004 bd3 ba2.1k sqft2203 Kooskia Loop, Twin Falls, ID 83301Active
 MLS ID #98983482, Lauren Dolcini, Equity Northwest Real Estate - Southern Idaho. IMLS
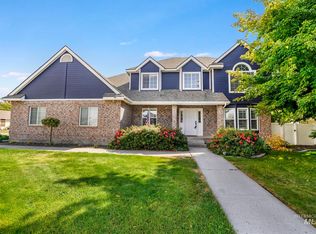
 - $586,0006 bd4 ba3.4k sqft2024 Julie Ln, Twin Falls, ID 83301Back on Market
 MLS ID #98996368, Nick Moretti, Gem State Realty Inc. IMLS

 - $549,9004 bd3 ba2.2k sqft704 Midnight Sun Loop, Twin Falls, ID 83301Active
 MLS ID #98978374, David Walker, Equity Northwest Real Estate - Southern Idaho. IMLS
 - $575,9004 bd3 ba2.5k sqft663 Cento Ct, Twin Falls, ID 83301Active
 MLS ID #98990526, Cindy Collins, Berkshire Hathaway HomeServices Idaho Homes & Properties. IMLS
 - $514,5004 bd4 ba2k sqft2591 Carriage Way, Twin Falls, ID 83301ActiveMLS ID #98995669, Kasse Smith, 208 Real Estate, LLC - Twin Falls. IMLS
- $625,0004 bd3 ba2.4k sqft2054 Red Rock, Twin Falls, ID 83301ActiveMLS ID #98978508, Cindy Collins, Berkshire Hathaway HomeServices Idaho Homes & Properties. IMLS
- $449,9003 bd3 ba1.7k sqft1082 White Birch Ave, Twin Falls, ID 83301ActiveMLS ID #98995889, Jackie Metzger, Silvercreek Realty Group. IMLS
- $535,0004 bd3 ba2.2k sqft2595 Longbow Dr, Twin Falls, ID 83301ActiveMLS ID #98984005, Bonnie Lutz, 208 Real Estate, LLC - Twin Falls. IMLS
- $505,0004 bd2 ba2k sqft1430 Shelbi St, Twin Falls, ID 83301ActiveMLS ID #98995590, Mandi Riddle, Berkshire Hathaway HomeServices Idaho Homes & Properties. IMLS
- $444,0004 bd2 ba1.6k sqft731 Drayton Ave, Twin Falls, ID 83301ActiveMLS ID #98989368, Char Alexander, Berkshire Hathaway HomeServices Idaho Homes & Properties. IMLS
- $460,0003 bd3 ba1.6k sqft973 Birchton Loop, Twin Falls, ID 83301ActiveMLS ID #98995579, Carissa Morgan, IdaHome Realty. IMLS
- $549,0004 bd2 ba2.1k sqft254 S 100 W, Jerome, ID 83338ActiveMLS ID #98996070, Aaron Ford, IdaHome Realty. IMLS
- $629,9005 bd4 ba2.4k sqft2209 Kooskia Loop, Twin Falls, ID 83301ActiveMLS ID #98963207, Lauren Dolcini, Equity Northwest Real Estate - Southern Idaho. IMLS
- $749,9004 bd4 ba2.9k sqft2288 Eaton Pl, Twin Falls, ID 83301ActiveMLS ID #98983404, Lindsay Gambrel, Silvercreek Realty Group. IMLS
- $619,0003 bd3 ba2.3k sqft467 Wildrose Loop, Twin Falls, ID 83301ActiveMLS ID #98992367, Jesus Gonzalez Cazarez, Coldwell Banker Tomlinson. IMLS
- $487,5003 bd2 ba1.7k sqft1005 Kenbrook Loop, Twin Falls, ID 83301ActiveMLS ID #98975737, Cesar Duran, Re/Max Legacy. IMLS
- $725,0005 bd3 ba2.7k sqft1529 Clear Creek Loop, Twin Falls, ID 83301ActiveMLS ID #98993374, Mikahla Shook, Coldwell Banker Distinctive Properties. IMLS
- $669,0004 bd4 ba3k sqft439 N Meadowview Ln, Twin Falls, ID 83301ActiveMLS ID #98982206, Ben Ramirez, Berkshire Hathaway HomeServices Idaho Homes & Properties. IMLS
- from $445,9004 bd2 ba1.6k sqftBranson Plan, Meadows West, Twin Falls, ID 83301New ConstructionWolverton Homes
- $599,9993 bd3 ba2.6k sqft514 Full Moon Way, Twin Falls, ID 83301ActiveMLS ID #98995376, Eliza Mendoza, Keller Williams Sun Valley Southern Idaho. IMLS
