Thoughtfully designed with timeless finishes and exceptional attention to detail, this beautifully maintained home offers the perfect blend of comfort, style, and functionality. With over 2,200 square feet of well-designed living space, the flowing floor plan is filled with natural light and features inviting living areas, a spacious primary suite, and flexible secondary bedrooms ideal for guests, family, or a home office. The outdoor living space is designed for year-round enjoyment, featuring a custom timber pergola, multiple paver patios, mature landscaping, a storage shed, and a covered patio with a beautiful fireplace—perfect for relaxing or entertaining. The freshly painted three-car garage provides ample room for vehicles, storage, hobbies, or a workshop. Conveniently located near schools, shopping, dining, medical facilities, parks, and many of Twin Falls' amenities, this home offers an exceptional combination of quality, comfort, and convenience. Beautifully cared for inside and out, this is an opportunity to own a home that is as inviting as it is functional. Schedule your private showing today.
Active
$619,000
467 Wildrose Loop, Twin Falls, ID 83301
3beds
3baths
2,314sqft
Single Family Residence
Built in 2005
0.25 Acres Lot
$599,900 Zestimate®
$268/sqft
$-- HOA
What's special
Storage shedCustom timber pergolaTimeless finishesExceptional attention to detailFreshly painted three-car garageMature landscapingMultiple paver patios
- 93 days
- 113
- 2
Zillow last checked:
Listing updated:
Listed by:
Jesus Gonzalez Cazarez Main:208-336-3393,
Coldwell Banker Tomlinson
Source: IMLS,MLS#: 98992367
Facts & features
Interior
Bedrooms & bathrooms
- Bedrooms: 3
- Bathrooms: 3
- Main level bathrooms: 2
- Main level bedrooms: 3
Primary bedroom
- Level: Main
- Area: 182
- Dimensions: 13 x 14
Bedroom 2
- Level: Main
- Area: 132
- Dimensions: 11 x 12
Bedroom 3
- Level: Main
- Area: 144
- Dimensions: 12 x 12
Dining room
- Level: Main
- Area: 81
- Dimensions: 9 x 9
Family room
- Level: Upper
- Area: 336
- Dimensions: 21 x 16
Kitchen
- Level: Main
- Area: 108
- Dimensions: 9 x 12
Living room
- Level: Main
- Area: 289
- Dimensions: 17 x 17
Heating
- Forced Air, Natural Gas
Cooling
- Central Air
Appliances
- Included: Gas Water Heater, Dishwasher, Disposal, Microwave, Refrigerator, Washer, Dryer
Features
- Bath-Master, Den/Office, Walk-In Closet(s), Loft, Pantry, Granite Counters, Number of Baths Main Level: 2, Number of Baths Upper Level: 1, Bonus Room Level: Upper
- Has basement: No
- Number of fireplaces: 1
- Fireplace features: One, Gas
Interior area
- Total structure area: 2,314
- Total interior livable area: 2,314 sqft
- Finished area above ground: 2,314
- Finished area below ground: 0
Property
Parking
- Total spaces: 3
- Parking features: Attached
- Attached garage spaces: 3
Features
- Levels: Single w/ Upstairs Bonus Room
- Fencing: Full,Vinyl
Lot
- Size: 0.25 Acres
- Features: 10000 SF - .49 AC, Sidewalks, Auto Sprinkler System, Drip Sprinkler System
Details
- Parcel number: RPT59530130180
Construction
Type & style
- Home type: SingleFamily
- Property subtype: Single Family Residence
Materials
- Brick
- Foundation: Crawl Space
- Roof: Composition,Architectural Style
Condition
- Year built: 2005
Utilities & green energy
- Water: Public
- Utilities for property: Sewer Connected
Community & HOA
Community
- Subdivision: Woodland Hills (Twin Falls)
Location
- Region: Twin Falls
Financial & listing details
- Price per square foot: $268/sqft
- Tax assessed value: $436,638
- Annual tax amount: $3,346
- Date on market: 7/1/2026
- Listing terms: Cash,Consider All,Conventional,FHA,VA Loan
- Ownership: Fee Simple
- Road surface type: Paved
Estimated market value
$599,900
$570,000 - $630,000
$2,349/mo
Price history
Price history is unavailable.
Public tax history
| Year | Property taxes | Tax assessment |
|---|---|---|
| 2025 | $3,346 0% | $436,638 0% |
| 2024 | $3,347 -5.4% | $436,678 -5% |
| 2023 | $3,538 -8.6% | $459,576 -0.7% |
| 2022 | $3,871 +4.9% | $463,046 +25.1% |
| 2021 | $3,692 +15.4% | $370,192 +19.5% |
| 2020 | $3,199 -9.2% | $309,696 +4.4% |
| 2019 | $3,524 +14.6% | $296,568 +3.5% |
| 2018 | $3,074 | $286,551 +8.5% |
| 2017 | $3,074 +24% | $263,989 +20.8% |
| 2016 | $2,480 | $218,454 |
| 2015 | $2,480 | $218,454 -8.2% |
| 2012 | $2,480 | $238,091 -10.2% |
| 2011 | -- | $265,095 -6.7% |
| 2010 | -- | $284,102 |
Find assessor info on the county website
Monthly payment
Est. payment
Payment breakdown
Explore the cost of this home by adjusting the details. Changes won't be saved.Climate risks
Neighborhood: 83301
Nearby schools
Schools provided by the listing agent
- Elementary: Pillar Falls
- Middle: O'Leary
- High: Twin Falls
- District: Twin Falls School District #411
Source: IMLS. This data may not be complete. We recommend contacting the local school district to confirm school assignments for this home.
Similar homes
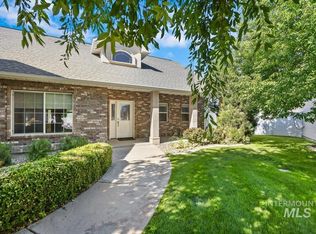
- $599,5004 bd3 ba2.7k sqft2028 Candleridge Dr, Twin Falls, ID 83301New
 MLS ID #99002613, Mandi Riddle, Berkshire Hathaway HomeServices Idaho Homes & Properties. IMLS
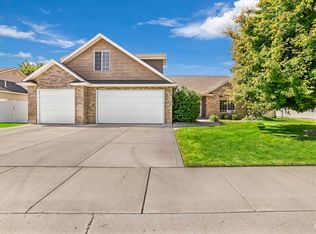
 - $565,0004 bd3 ba2.5k sqft663 Cento Ct, Twin Falls, ID 83301Active
 MLS ID #98990526, Cindy Collins, Berkshire Hathaway HomeServices Idaho Homes & Properties. IMLS
 - $535,0003 bd2 ba2k sqft575 Woodland Dr, Twin Falls, ID 83301Active
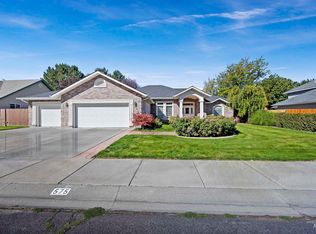 MLS ID #99000896, Skyler Miles, Idaho Property Quest. IMLS
 - $550,0004 bd3 ba2.3k sqft2569 Joshua Way, Twin Falls, ID 83301Active
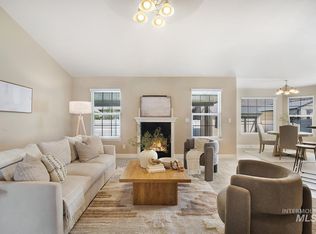 MLS ID #98996396, Shellien Gilliland, Gem State Realty Inc. IMLS
