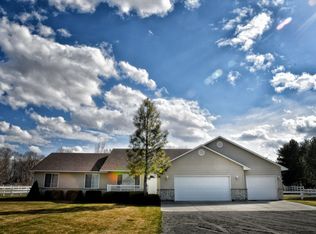
Highly sought after brick 3-bedroom, 3-bath home offering 2,333 square feet of thoughtfully designed living space on a stunning acre in this beautifully appointed neighborhood. From the moment you step inside, you’ll appreciate the quality craftsmanship and attention to detail throughout. Spacious living areas are filled with natural light, creating a warm and inviting atmosphere ideal for both everyday living and entertaining. Seller is offering $5000 flooring allowance. Outside, large yard offers endless opportunities for relaxation and enjoyment. The fully fenced backyard ensures privacy and security, making it perfect for pets, gatherings, or simply unwinding. A charming patio sets the stage for barbecues, outdoor dining, and peaceful evenings under the open sky. The roof was replaced 2 years ago as well as new energy efficient heat pump installed in 2024 adding peace of mind for years to come, this home seamlessly blends comfort, elegance, and functionality. Comfort and style await you in your new forever home.
Active
Price cut: $2.5K (7/31)
$617,400
2506 E 3707 N, Twin Falls, ID 83301
3beds
3baths
2,333sqft
Single Family Residence
Built in 2001
1 Acres Lot
$609,400 Zestimate®
$265/sqft
$8/mo HOA
What's special
Warm and inviting atmosphereLarge master suite
- 184 days
- 494
- 27
Zillow last checked:
Listing updated:
Listed by:
Tracy Woolman Cell:208-420-2222,
Kelly Right Real Estate-Idaho (branch)
Source: IMLS,MLS#: 98983451
Facts & features
Interior
Bedrooms & bathrooms
- Bedrooms: 3
- Bathrooms: 3
- Main level bathrooms: 3
- Main level bedrooms: 3
Primary bedroom
- Level: Main
Bedroom 2
- Level: Main
Bedroom 3
- Level: Main
Kitchen
- Level: Main
Living room
- Level: Main
Office
- Level: Main
Heating
- Forced Air, Heat Pump, Propane
Cooling
- Central Air
Appliances
- Included: Electric Water Heater, Dishwasher, Disposal, Microwave, Oven/Range Built-In, Refrigerator
Features
- Bed-Master Main Level, Split Bedroom, Walk-In Closet(s), Walk In Shower, Breakfast Bar, Granite Counters, Number of Baths Main Level: 3
- Has basement: No
- Number of fireplaces: 1
- Fireplace features: One, Propane
Interior area
- Total structure area: 2,333
- Total interior livable area: 2,333 sqft
- Finished area above ground: 2,333
Property
Parking
- Total spaces: 4
- Parking features: Attached
- Attached garage spaces: 4
Features
- Levels: One
- Fencing: Full,Vinyl,Wire
Lot
- Size: 1 Acres
- Features: 1 - 4.99 AC, Auto Sprinkler System, Full Sprinkler System
Details
- Parcel number: RP096010040060
Construction
Type & style
- Home type: SingleFamily
- Property subtype: Single Family Residence
Materials
- Brick, Vinyl Siding
- Roof: Architectural Style
Condition
- Year built: 2001
Utilities & green energy
- Sewer: Septic Tank
- Water: Well
Community & HOA
Community
- Subdivision: Windmill Heights
HOA
- Has HOA: Yes
- HOA fee: $100 annually
Location
- Region: Twin Falls
Financial & listing details
- Price per square foot: $265/sqft
- Tax assessed value: $589,426
- Annual tax amount: $2,978
- Date on market: 4/24/2026
- Listing terms: Cash,Conventional
- Ownership: Fee Simple
- Road surface type: Paved
Estimated market value
$609,400
$579,000 - $640,000
$2,638/mo
Price history
Price history is unavailable.
Public tax history
| Year | Property taxes | Tax assessment |
|---|---|---|
| 2025 | $2,924 -1.8% | $589,426 |
| 2024 | $2,977 +2.8% | $589,426 +2.6% |
| 2023 | $2,897 -9.1% | $574,705 +3.1% |
| 2022 | $3,187 +93% | $557,221 +23.9% |
| 2021 | $1,651 -14.9% | $449,862 +13.1% |
| 2020 | $1,940 -40.5% | $397,711 +4.7% |
| 2019 | $3,259 +9.4% | $380,008 +8.5% |
| 2018 | $2,978 | $350,328 +2.5% |
| 2017 | $2,978 +0.9% | $341,882 +6.3% |
| 2016 | $2,951 | $321,554 +1.8% |
| 2015 | $2,951 | $315,957 +5.4% |
| 2012 | $2,951 | $299,700 -3.9% |
| 2011 | -- | $312,020 |
| 2010 | -- | $312,020 |
Find assessor info on the county website
Monthly payment
Est. payment
Payment breakdown
Explore the cost of this home by adjusting the details. Changes won't be saved.Climate risks
Neighborhood: 83301
Nearby schools
Schools provided by the listing agent
- Elementary: Lincoln
- Middle: South Hills
- High: Canyon Ridge
- District: Twin Falls School District #411
Source: IMLS. This data may not be complete. We recommend contacting the local school district to confirm school assignments for this home.
Similar homes
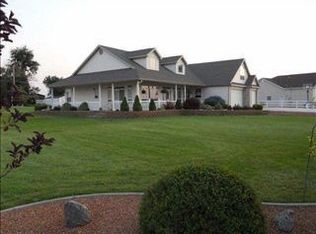
- $639,9004 bd2 ba2.2k sqft2560 Spruceridge Cir, Twin Falls, ID 83301Active
 MLS ID #99003246, Toni Woodley, Keller Williams Sun Valley Southern Idaho. IMLS
 - $550,0004 bd2 ba2.3k sqft2681 E 3700 N, Twin Falls, ID 83301Active
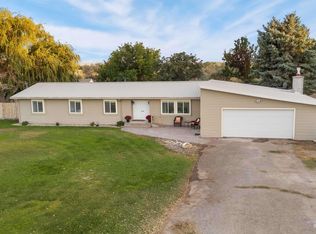 MLS ID #99001048, Donna Hall, 208 Real Estate, LLC - Twin Falls. IMLS
 - $599,5004 bd3 ba2.8k sqft2028 Candleridge Dr, Twin Falls, ID 83301Active
 MLS ID #99002613, Mandi Riddle, Berkshire Hathaway HomeServices Idaho Homes & Properties. IMLS
 - $594,5005 bd4 ba2.6k sqft2047 Candlewood Cir, Twin Falls, ID 83301Active
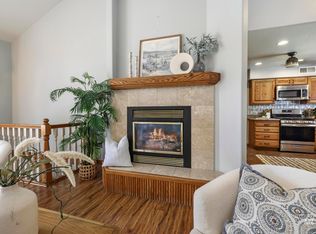 MLS ID #98998108, Char Alexander, Berkshire Hathaway HomeServices Idaho Homes & Properties. IMLS
