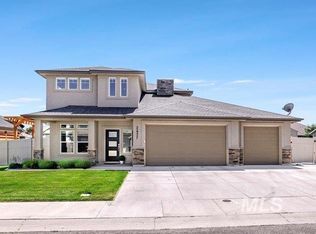
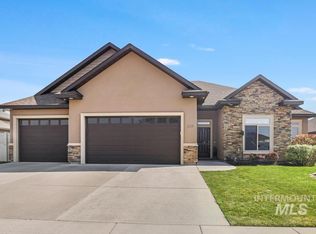
Introducing a stunning three bedroom, two and a half bathroom home, offering over 2,600 square feet of living space in a very desirable location in North West Twin Falls. Conveniently located near shopping, schools, parks and medical facilities. The home features numerous upgrades, including quartz countertops, custom cabinetry, a spacious kitchen island, and a gas fireplace. Additional highlights include a generous walk-in pantry and well groomed landscaped grounds, complimented by a covered patio and much more. The expansive great room flows into the kitchen and dining areas, creating the heart of the home. The primary suite bedroom is a retreat of its own featuring a stall shower, soaking tub, oversized walk-in closet, and direct access to the rear patio. 2nd bedroom also has its own bathroom. Outdoor patio speakers and commercial stove. This home has been very well maintained, allowing you to move in and enjoy it immediately
New
$625,000
2433 Blick Ln, Twin Falls, ID 83301
3beds
3baths
2,621sqft
Single Family Residence
Built in 2017
10,454 Square Feet Lot
$-- Zestimate®
$238/sqft
$-- HOA
What's special
- 15 days
- 454
- 12
Likely to sell faster than
Zillow last checked:
Listing updated:
Listed by:
Donna Hall Main:208-732-0208,
208 Real Estate, LLC - Twin Falls
Source: IMLS,MLS#: 99001550
Facts & features
Interior
Bedrooms & bathrooms
- Bedrooms: 3
- Bathrooms: 3
- Main level bathrooms: 3
- Main level bedrooms: 3
Primary bedroom
- Level: Main
Bedroom 2
- Level: Main
Bedroom 3
- Level: Main
Heating
- Forced Air, Natural Gas
Cooling
- Central Air
Appliances
- Included: Gas Water Heater, Disposal
Features
- Bath-Master, Bed-Master Main Level, Two Master Bedrooms, Double Vanity, Walk In Shower, Granite Counters, Number of Baths Main Level: 3
- Flooring: Engineered Wood Floors
- Has basement: No
- Has fireplace: Yes
- Fireplace features: Gas
Interior area
- Total structure area: 2,621
- Total interior livable area: 2,621 sqft
- Finished area above ground: 2,621
- Finished area below ground: 0
Property
Parking
- Total spaces: 3
- Parking features: Attached, Driveway
- Attached garage spaces: 3
- Has uncovered spaces: Yes
Features
- Levels: One
- Patio & porch: Covered Patio/Deck
- Fencing: Full,Vinyl
Lot
- Size: 10,454 Square Feet
- Dimensions: 115 x 90
- Features: 10000 SF - .49 AC, Garden, Sidewalks, Chickens, Auto Sprinkler System, Full Sprinkler System
Details
- Parcel number: RPT47920080120
Construction
Type & style
- Home type: SingleFamily
- Property subtype: Single Family Residence
Materials
- Frame, Stone, Stucco, HardiPlank Type
- Foundation: Crawl Space
- Roof: Composition
Condition
- Year built: 2017
Utilities & green energy
- Water: Public
- Utilities for property: Sewer Connected, Cable Connected
Community & HOA
Community
- Subdivision: Settlers Ridge
Location
- Region: Twin Falls
Financial & listing details
- Price per square foot: $238/sqft
- Tax assessed value: $539,328
- Annual tax amount: $4,448
- Date on market: 9/22/2026
- Listing terms: Cash,Conventional,FHA,Private Financing Available,VA Loan
- Ownership: Fee Simple,Fractional Ownership: No
Estimated market value
Not available
Estimated sales range
Not available
$2,835/mo
Price history
Price history is unavailable.
Public tax history
| Year | Property taxes | Tax assessment |
|---|---|---|
| 2025 | $4,448 -2.9% | $539,328 -2.2% |
| 2024 | $4,581 -10% | $551,611 -9% |
| 2023 | $5,088 -6.8% | $606,215 +0.7% |
| 2022 | $5,462 +11.4% | $601,994 +33.6% |
| 2021 | $4,902 +8.6% | $450,592 +13.7% |
| 2020 | $4,513 -12.8% | $396,295 +5.6% |
| 2019 | $5,177 +363.3% | $375,110 +0.3% |
| 2018 | $1,117 | $374,024 +527.6% |
| 2017 | $1,117 -6.5% | $59,600 |
| 2016 | $1,195 | $59,600 +38.6% |
| 2015 | $1,195 | $43,014 +12701.8% |
| 2012 | $1,195 | $336 +32.8% |
| 2011 | -- | $253 |
Find assessor info on the county website
Monthly payment
Est. payment
Payment breakdown
Explore the cost of this home by adjusting the details. Changes won't be saved.Climate risks
Neighborhood: 83301
Nearby schools
Schools provided by the listing agent
- Elementary: Rock Creek
- Middle: Robert Stuart
- High: Canyon Ridge
- District: Twin Falls School District #411
Source: IMLS. This data may not be complete. We recommend contacting the local school district to confirm school assignments for this home.
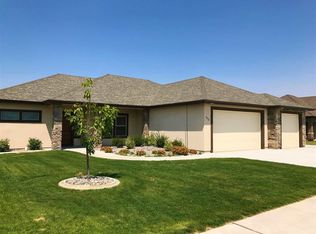
Similar homes
- $689,9004 bd3 ba2.5k sqft2291 Columbia Dr, Twin Falls, ID 83301Price Change
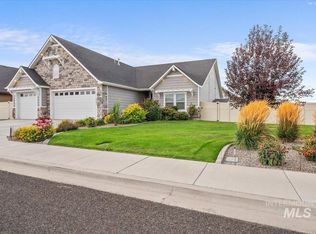 MLS ID #98998878, Riley Jensen, 208 Real Estate, LLC - Twin Falls. IMLS
 - $599,9003 bd3 ba2.4k sqft1861 Canyon Park Ct, Twin Falls, ID 83301Active
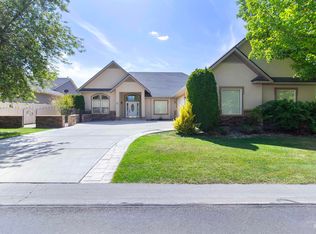 MLS ID #99002789, Jamie Mcdowell, Equity Northwest Real Estate - Southern Idaho. IMLS
 - $590,5004 bd3 ba2.3k sqft629 Lochsa Rd, Twin Falls, ID 83301Active
 MLS ID #98990653, Maria Walker, Westerra Real Estate Group. IMLS
 - $599,5004 bd3 ba2.8k sqft2028 Candleridge Dr, Twin Falls, ID 83301Active
 MLS ID #99002613, Mandi Riddle, Berkshire Hathaway HomeServices Idaho Homes & Properties. IMLS
