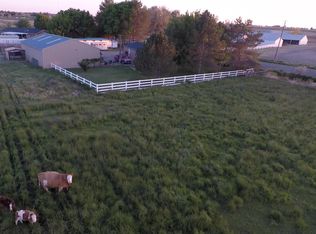
***Price Reduced***Country space just minutes from Twin Falls! This beautifully landscaped 1-acre property features a 1,921 sq. ft. home with 2 bedrooms, 2.5 bathrooms, a cozy gas fireplace, and enclosed patio. The private yard is surrounded by 6-foot vinyl fencing and offers mature landscaping, charming cottage-style storage sheds, and garden space. The impressive 26’ x 35’ four-car shop includes approximately 344 sq. ft. of additional living space with a full bathroom, storage room, and upstairs area ideal for guests, an office, hobbies, or additional living space. Enjoy the privacy and elbow room of country living while staying just minutes from shopping, dining, and town conveniences
Active
Price cut: $10.9K (10/7)
$589,000
4004 N 2600 E, Twin Falls, ID 83301
2beds
4baths
2,265sqft
Single Family Residence
Built in 1972
1 Acres Lot
$578,000 Zestimate®
$260/sqft
$-- HOA
What's special
Gas fireplaceLarge beautifully landscaped propertyInviting living spacesSpace for your gardenMature landscapingAdorable cottage-style storage sheds
- 152 days
- 448
- 33
Zillow last checked:
Listing updated:
Listed by:
Kattie Steele Cell:208-308-4477,
Kelly Right Real Estate-Idaho (branch),
Tracy Woolman 208-420-2222,
Kelly Right Real Estate-Idaho (branch)
Source: IMLS,MLS#: 98986114
Facts & features
Interior
Bedrooms & bathrooms
- Bedrooms: 2
- Bathrooms: 4
- Main level bathrooms: 3
- Main level bedrooms: 2
Primary bedroom
- Level: Main
Bedroom 2
- Level: Main
Family room
- Level: Main
Kitchen
- Level: Main
Living room
- Level: Main
Heating
- Heated, Propane
Cooling
- Central Air
Appliances
- Included: Electric Water Heater, Refrigerator, Gas Oven, Gas Range
Features
- Bathroom, Shower, Bed-Master Main Level, Granite Counters, Number of Baths Main Level: 3, Bonus Room Level: Upper
- Flooring: Concrete, Hardwood, Tile, Carpet
- Has basement: No
- Number of fireplaces: 1
- Fireplace features: One, Insert
Interior area
- Total structure area: 2,265
- Total interior livable area: 2,265 sqft
- Finished area above ground: 1,921
- Finished area below ground: 0
Property
Parking
- Total spaces: 4
- Parking features: Garage Door Access, Attached
- Attached garage spaces: 4
- Details: Garage: 17x26
Features
- Levels: One
- Patio & porch: Covered Patio/Deck
- Fencing: Vinyl
Lot
- Size: 1 Acres
- Features: 1 - 4.99 AC, Corner Lot, Auto Sprinkler System, Full Sprinkler System
Details
- Parcel number: RPO91010030010
Construction
Type & style
- Home type: SingleFamily
- Property subtype: Single Family Residence
Materials
- Brick
- Foundation: Crawl Space
- Roof: Composition
Condition
- Year built: 1972
Utilities & green energy
- Sewer: Septic Tank
- Water: Well
- Utilities for property: Electricity Connected
Community & HOA
Location
- Region: Twin Falls
Financial & listing details
- Price per square foot: $260/sqft
- Annual tax amount: $2,356
- Date on market: 5/14/2026
- Listing terms: Cash,Conventional,FHA,VA Loan
- Ownership: Fee Simple
- Electric utility on property: Yes
Estimated market value
$578,000
$549,000 - $607,000
$2,233/mo
Price history
Price history is unavailable.
Public tax history
Tax history is unavailable.
Monthly payment
Est. payment
Payment breakdown
Explore the cost of this home by adjusting the details. Changes won't be saved.Climate risks
Neighborhood: 83301
Nearby schools
Schools provided by the listing agent
- Elementary: Rock Creek
- Middle: Robert Stuart
- High: Canyon Ridge
- District: Twin Falls School District #411
Source: IMLS. This data may not be complete. We recommend contacting the local school district to confirm school assignments for this home.
Similar homes
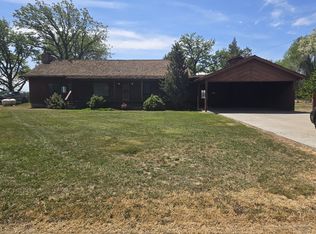
- $599,9004 bd3 ba2.6k sqft2529 E 3707 N, Twin Falls, ID 83301Active
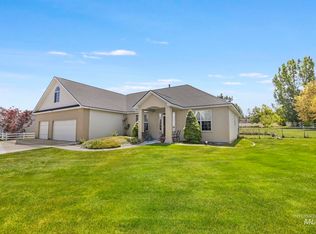 MLS ID #98987217, Chandra Upreti, Silvercreek Realty Group. IMLS
 - $643,5004 bd2 ba2.2k sqft2560 Spruceridge Cir, Twin Falls, ID 83301Active
 MLS ID #99003246, Toni Woodley, Keller Williams Sun Valley Southern Idaho. IMLS
 - $617,4003 bd3 ba2.3k sqft2506 E 3707 N, Twin Falls, ID 83301Active
 MLS ID #98983451, Tracy Woolman, Kelly Right Real Estate-Idaho (branch). IMLS
 - $550,0004 bd2 ba2.3k sqft2681 E 3700 N, Twin Falls, ID 83301Active
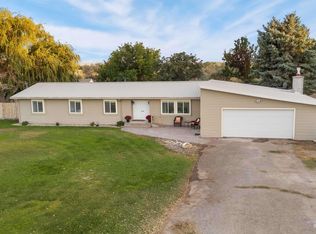 MLS ID #99001048, Donna Hall, 208 Real Estate, LLC - Twin Falls. IMLS
