Perched on 2.5 acres with sweeping southern views, this spacious Jerome property offers the perfect blend of privacy, comfort, and country living. Surrounded by open space and set well apart from neighboring homes, you'll enjoy a peaceful setting with room to spread out. Inside, bright and inviting living areas are complemented by a cozy fireplace and the comfort of a newer heat pump and central air system. Outside, the beautifully established landscape features more than 60 mature trees, a tranquil koi pond, and a park like atmosphere that is hard to find. The property is equipped with both a domestic well and a registered irrigation well, providing flexibility for maintaining the grounds. A shop and storage shed add valuable space for hobbies, equipment, or projects, while the propane tank supports everyday convenience. With a school bus stop located at the edge of the property, this is a rare opportunity to enjoy acreage living, stunning views, and practical amenities all in one exceptional setting.
Active
Price cut: $10K (10/2)
$599,900
147 W 400 S, Jerome, ID 83338
4beds
3baths
2,681sqft
Single Family Residence
Built in 1972
2.5 Acres Lot
$592,500 Zestimate®
$224/sqft
$-- HOA
What's special
Registered irrigation wellCozy fireplaceBeautifully established landscapeShop and storage shedTranquil koi pondPark like atmosphereDomestic well
- 124 days
- 327
- 24
Zillow last checked:
Listing updated:
Listed by:
Doug Roe Cell:208-420-0076,
Keller Williams Realty Boise,
Kara Christian 208-867-1559,
Keller Williams Realty Boise
Source: IMLS,MLS#: 98989834
Facts & features
Interior
Bedrooms & bathrooms
- Bedrooms: 4
- Bathrooms: 3
- Main level bathrooms: 2
- Main level bedrooms: 3
Primary bedroom
- Level: Main
Bedroom 2
- Level: Main
Bedroom 3
- Level: Main
Bedroom 4
- Level: Upper
Heating
- Electric, Forced Air, Heat Pump
Cooling
- Central Air
Appliances
- Included: Electric Water Heater, Dishwasher, Disposal, Microwave, Refrigerator
Features
- Bath-Master, Formal Dining, Family Room, Great Room, Rec/Bonus, Two Master Bedrooms, Double Vanity, Breakfast Bar, Pantry, Kitchen Island, Number of Baths Main Level: 2, Number of Baths Upper Level: 1
- Flooring: Tile
- Has basement: No
- Has fireplace: Yes
- Fireplace features: Wood Burning Stove, Propane
Interior area
- Total structure area: 2,681
- Total interior livable area: 2,681 sqft
- Finished area above ground: 2,681
- Finished area below ground: 0
Property
Parking
- Total spaces: 2
- Parking features: Attached, RV Access/Parking
- Attached garage spaces: 2
- Details: Garage: 20x22
Features
- Levels: Two
- Fencing: Partial
- Has view: Yes
Lot
- Size: 2.5 Acres
- Features: 1 - 4.99 AC, Horses, Views, Auto Sprinkler System
Details
- Additional structures: Shop, Shed(s)
- Parcel number: RP007450010060
- Horses can be raised: Yes
Construction
Type & style
- Home type: SingleFamily
- Property subtype: Single Family Residence
Materials
- Frame, Metal Siding, Stucco, Synthetic, Vinyl Siding
- Roof: Composition
Condition
- Year built: 1972
Utilities & green energy
- Sewer: Septic Tank
- Water: Well
Community & HOA
Community
- Subdivision: Sonnichsen
Location
- Region: Jerome
Financial & listing details
- Price per square foot: $224/sqft
- Tax assessed value: $471,183
- Annual tax amount: $1,548
- Date on market: 6/11/2026
- Listing terms: Cash,Conventional,FHA,VA Loan
- Ownership: Fee Simple
Estimated market value
$592,500
$563,000 - $622,000
$2,606/mo
Price history
Price history is unavailable.
Public tax history
| Year | Property taxes | Tax assessment |
|---|---|---|
| 2025 | $2,627 -7.3% | $471,183 -2.1% |
| 2024 | $2,832 +8.6% | $481,343 -1% |
| 2023 | $2,608 -9.9% | $486,191 +19.4% |
| 2022 | $2,896 +12.4% | $407,293 +22% |
| 2021 | $2,576 +15.4% | $333,957 +22.3% |
| 2019 | $2,233 | $273,135 +15% |
| 2018 | $2,233 +19.3% | $237,410 +7.3% |
| 2016 | $1,872 +16.2% | $221,268 +7.7% |
| 2014 | $1,611 +0.1% | $205,411 +1.4% |
| 2013 | $1,609 -9% | $202,511 -12.3% |
| 2012 | $1,769 | $230,960 |
| 2011 | -- | $230,960 -0.2% |
| 2010 | -- | $231,350 |
Find assessor info on the county website
Monthly payment
Est. payment
Payment breakdown
Explore the cost of this home by adjusting the details. Changes won't be saved.Climate risks
Neighborhood: 83338
Nearby schools
Schools provided by the listing agent
- Elementary: Horizon Jerome
- Middle: Jerome
- High: Jerome
- District: Jerome School District #261
Source: IMLS. This data may not be complete. We recommend contacting the local school district to confirm school assignments for this home.
Similar homes
- $589,9004 bd2 ba2.4k sqft35 Sun Meadows Rd E, Jerome, ID 83338Active
 MLS ID #98994859, Cliff Jaro, Out West Realty. IMLS
 - $585,0003 bd2 ba2.4k sqft22 Horseshoe Cir, Jerome, ID 83338Active
 MLS ID #98981894, Jason Mccurdy, Silvercreek Realty Group. IMLS
 - $559,9003 bd2 ba1.8k sqft583 Smokey Mountain Dr, Jerome, ID 83338New
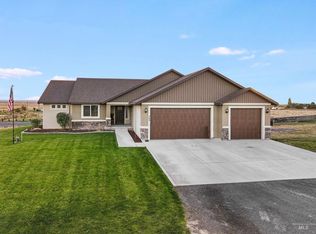 MLS ID #99003483, Joe Rockne, Berkshire Hathaway HomeServices Idaho Homes & Properties. IMLS
 - $530,0006 bd3 ba3.6k sqft166 W 300 S, Jerome, ID 83338Active
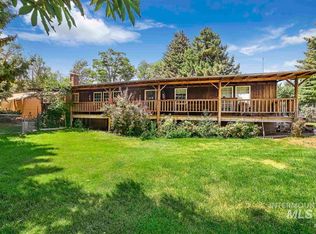 MLS ID #98981789, John Kullhem, IdaHome Realty. IMLS
