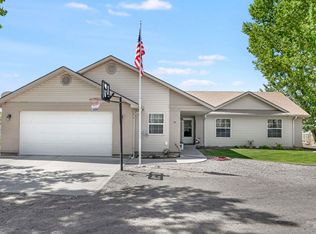
Enjoy country living with room to spread out on 1.87 acres! This spacious property offers 3 bedrooms, 3 bathrooms, and a versatile floor plan with plenty of space for everyday living and entertaining. The main level features a welcoming living room, formal dining area, kitchen, and an additional den. Step outside onto the second-story deck overlooking the backyard and enjoy the peaceful country setting. The property also features RV parking, a 3-car garage, and a shop with incredible additional living space. Upstairs in the shop is a separate living area complete with a kitchen, bedroom, bathroom, and living room—ideal for guests, extended family, or additional private living quarters. The main level of the shop includes two additional rooms and a bathroom that is ready to be completed, offering even more possibilities. Shop work bay is 30X42 and overall shop size is 42X60. With acreage, abundant parking, multiple living spaces, and a shop offering tremendous flexibility, this unique country property has plenty of room to live, work, entertain, and make it your own.
Active
$799,000
374 E 400 S, Jerome, ID 83338
3beds
3baths
3,210sqft
Single Family Residence
Built in 1978
1.87 Acres Lot
$764,800 Zestimate®
$249/sqft
$-- HOA
What's special
Rv parkingFormal dining areaVersatile floor planMultiple living spacesAdditional denPeaceful country settingAbundant parking
- 9 days
- 405
- 14
Zillow last checked:
Listing updated:
Listed by:
Clay Ramirez Main:208-733-5336,
Berkshire Hathaway HomeServices Idaho Homes & Properties
Source: IMLS,MLS#: 99000903
Facts & features
Interior
Bedrooms & bathrooms
- Bedrooms: 3
- Bathrooms: 3
- Main level bathrooms: 1
Primary bedroom
- Level: Upper
Bedroom 2
- Level: Upper
Bedroom 3
- Level: Upper
Heating
- Heated, Heat Pump, Propane
Cooling
- Cooling, Central Air
Appliances
- Included: Water Heater, Electric Water Heater, Dishwasher, Disposal, Microwave, Oven/Range Freestanding, Refrigerator, Washer, Dryer
Features
- Bathroom, Bedroom, Kitchen, Living Area, Office, Shower, Sink, Bath-Master, Den/Office, Formal Dining, Walk-In Closet(s), Breakfast Bar, Pantry, Number of Baths Main Level: 1, Number of Baths Upper Level: 2
- Flooring: Concrete, Carpet
- Has basement: No
- Number of fireplaces: 2
- Fireplace features: Two, Insert, Pellet Stove
Interior area
- Total structure area: 3,210
- Total interior livable area: 3,210 sqft
- Finished area above ground: 3,210
- Finished area below ground: 0
Property
Parking
- Total spaces: 3
- Parking features: Garage Door Access, RV/Boat, Attached, RV Access/Parking
- Attached garage spaces: 3
Features
- Levels: Two
- Fencing: Partial
Lot
- Size: 1.87 Acres
- Features: 1 - 4.99 AC, Auto Sprinkler System, Full Sprinkler System
Details
- Additional structures: Shop, Shed(s)
- Parcel number: RP09S17E038879
Construction
Type & style
- Home type: SingleFamily
- Property subtype: Single Family Residence
Materials
- Insulation, Concrete, Stone, Stucco, Wood Siding
- Roof: Architectural Style
Condition
- Year built: 1978
Utilities & green energy
- Electric: 220 Volts
- Sewer: Septic Tank
- Water: Well
- Utilities for property: Electricity Connected, Water Connected
Community & HOA
Location
- Region: Jerome
Financial & listing details
- Price per square foot: $249/sqft
- Tax assessed value: $507,082
- Annual tax amount: $2,814
- Date on market: 9/15/2026
- Listing terms: Cash,Consider All,Conventional,FHA,USDA Loan,VA Loan,HomePath
- Ownership: Fee Simple
- Electric utility on property: Yes
- Road surface type: Paved
Estimated market value
$764,800
$727,000 - $803,000
$2,504/mo
Price history
Price history is unavailable.
Public tax history
| Year | Property taxes | Tax assessment |
|---|---|---|
| 2025 | $2,815 -5.1% | $507,082 -0.2% |
| 2024 | $2,965 +11.9% | $507,982 +1.3% |
| 2023 | $2,651 -10.7% | $501,360 +18.7% |
| 2022 | $2,967 +10.3% | $422,296 +20.6% |
| 2021 | $2,690 +3.5% | $350,257 +13% |
| 2019 | $2,600 | $309,937 +11.3% |
| 2018 | $2,600 +12.5% | $278,412 +29.6% |
| 2016 | $2,311 +37.5% | $214,762 +25% |
| 2014 | $1,681 +40.6% | $171,808 |
| 2013 | $1,195 -9.1% | $171,808 -12.9% |
| 2012 | $1,315 | $197,350 |
| 2011 | -- | $197,350 |
| 2010 | -- | $197,350 |
Find assessor info on the county website
Monthly payment
Est. payment
Payment breakdown
Explore the cost of this home by adjusting the details. Changes won't be saved.Climate risks
Neighborhood: 83338
Nearby schools
Schools provided by the listing agent
- Elementary: Frontier (Jerome)
- Middle: Jerome
- High: Jerome
- District: Jerome School District #261
Source: IMLS. This data may not be complete. We recommend contacting the local school district to confirm school assignments for this home.
Similar homes
- $785,0006 bd5 ba3.7k sqft376 S 1100 E, Jerome, ID 83338ACTIVE
 MLS ID #583477, Joe James, Silvercreek Realty Group. PCTMLS
 - $699,9004 bd2 ba2k sqft95 Sunnyside Dr, Jerome, ID 83338Active
 MLS ID #98992677, Clay Ramirez, Berkshire Hathaway HomeServices Idaho Homes & Properties. IMLS
 - $650,0006 bd4 ba3.5k sqft164 E 200 S, Jerome, ID 83338Active
 MLS ID #98984843, Kathleen Hale, Silvercreek Realty Group. IMLS
 - $585,0003 bd2 ba2.4k sqft22 Horseshoe Cir, Jerome, ID 83338Active
 MLS ID #98981894, Jason Mccurdy, Silvercreek Realty Group. IMLS
