Enjoy the peace and privacy of country living on this exceptional 2.62-acre Rural Residential property. This solidly built 5-bedroom, 3-bathroom home offers generous living space, versatile outbuildings, and a picturesque park-like setting that's perfect for those seeking room to grow, work, and play. The spacious primary suite features its own private deck overlooking the stunning backyard—an ideal place to enjoy your morning coffee or unwind at the end of the day. The inviting living room is centered around a cozy fireplace, while the formal dining room provides an elegant space for family gatherings and entertaining. The large, well-appointed kitchen includes all appliances, abundant cabinetry, and a pantry, opening seamlessly to the family room to create a warm and functional heart of the home. Outside, you'll find everything you need for hobbies, storage, or a rural lifestyle. Outbuildings include: Quonset Hut: 45' x 30' Shop: 20' x 14' Barn: 14' x 8' With plenty of room for animals, chickens, gardens, recreational activities, or future projects, this property offers the freedom to enjoy country living at its best. Whether you're looking for a hobby farm, space for equipment and toys, or simply a peaceful place to call home, this exceptional property has it all. Experience the tranquility, space, and endless opportunities this beautiful acreage has to Offer
Active
$714,975
4027 N 3500 E, Kimberly, ID 83341
5beds
3baths
3,387sqft
Single Family Residence
Built in 1995
2.62 Acres Lot
$687,300 Zestimate®
$211/sqft
$-- HOA
What's special
Cozy fireplaceGenerous living spacePicturesque park-like settingVersatile outbuildingsSpacious primary suiteLarge well-appointed kitchenFormal dining room
- 20 days |
- 1,403 |
- 79 |
Likely to sell faster than
Zillow last checked:
Listing updated:
Listed by:
Linda Virgin Main:208-734-6500,
Coldwell Banker Distinctive Properties
Source: IMLS,MLS#: 98992413
Facts & features
Interior
Bedrooms & bathrooms
- Bedrooms: 5
- Bathrooms: 3
- Main level bathrooms: 1
- Main level bedrooms: 1
Primary bedroom
- Level: Upper
Bedroom 2
- Level: Lower
Bedroom 3
- Level: Upper
Bedroom 4
- Level: Upper
Bedroom 5
- Level: Upper
Dining room
- Level: Main
Family room
- Level: Main
Kitchen
- Level: Main
Living room
- Level: Main
Office
- Level: Main
Heating
- Forced Air, Heat Pump
Cooling
- Central Air
Appliances
- Included: Tank Water Heater, Dishwasher, Microwave, Oven/Range Built-In, Refrigerator, Washer
Features
- Workbench, Bath-Master, Den/Office, Formal Dining, Family Room, Great Room, Double Vanity, Walk-In Closet(s), Walk In Shower, Breakfast Bar, Pantry, Kitchen Island, Quartz Counters, Number of Baths Main Level: 1, Number of Baths Upper Level: 2, Bonus Room Level: Upper
- Flooring: Concrete, Hardwood, Tile, Carpet
- Has basement: No
- Number of fireplaces: 1
- Fireplace features: One, Pellet Stove
Interior area
- Total structure area: 3,387
- Total interior livable area: 3,387 sqft
- Finished area above ground: 3,387
- Finished area below ground: 0
Video & virtual tour
Property
Parking
- Total spaces: 4
- Parking features: Garage Door Access, Attached, Detached, RV Access/Parking, Driveway
- Attached garage spaces: 4
- Has uncovered spaces: Yes
Features
- Levels: Two
- Patio & porch: Covered Patio/Deck
- Exterior features: Dog Run
- Fencing: Fence/Livestock,Metal,Wire,Wood
Lot
- Size: 2.62 Acres
- Dimensions: 520.02 x 439.20
- Features: 1 - 4.99 AC, Garden, Horses, Irrigation Available, Canyon Rim, Chickens, Auto Sprinkler System, Irrigation Sprinkler System
Details
- Additional structures: Shop, Barn(s), Shed(s)
- Parcel number: RPOK20100A014BA
- Zoning: Rural Residential
- Horses can be raised: Yes
Construction
Type & style
- Home type: SingleFamily
- Property subtype: Single Family Residence
Materials
- Brick, Frame, Steel Siding, Stone, HardiPlank Type
- Foundation: Crawl Space
- Roof: Composition
Condition
- Year built: 1995
Utilities & green energy
- Sewer: Septic Tank
- Water: Shared Well
- Utilities for property: Electricity Connected
Community & HOA
Community
- Subdivision: Kimberly Carter Mini Ranches
Location
- Region: Kimberly
Financial & listing details
- Price per square foot: $211/sqft
- Tax assessed value: $681,177
- Annual tax amount: $3,726
- Date on market: 7/2/2026
- Listing terms: Cash,Conventional,FHA,VA Loan
- Ownership: Fee Simple
- Electric utility on property: Yes
- Road surface type: Paved
Estimated market value
$687,300
$653,000 - $722,000
$3,244/mo
Price history
Price history is unavailable.
Public tax history
| Year | Property taxes | Tax assessment |
|---|---|---|
| 2025 | $3,727 +1.7% | $681,177 -0.1% |
| 2024 | $3,663 +1.3% | $681,547 +7.7% |
| 2023 | $3,616 +4.3% | $632,790 +14.1% |
| 2022 | $3,468 -4.7% | $554,472 +20.8% |
| 2021 | $3,639 +4.9% | $458,965 +14.8% |
| 2020 | $3,470 +8.6% | $399,804 +3.3% |
| 2019 | $3,196 +6.9% | $387,103 +3.5% |
| 2018 | $2,989 | $374,078 +5% |
| 2017 | $2,989 -2.1% | $356,332 +3.8% |
| 2016 | $3,052 | $343,265 |
| 2015 | $3,052 | $343,265 +9.5% |
| 2012 | $3,052 | $313,537 -13.2% |
| 2011 | -- | $361,410 |
| 2010 | -- | $361,410 |
Find assessor info on the county website
Monthly payment
Est. payment
Payment breakdown
Explore the cost of this home by adjusting the details. Changes won't be saved.Climate risks
Neighborhood: 83341
Nearby schools
GreatSchools rating
- 5/10Kimberly Elementary SchoolGrades: K-5Distance: 3.4 mi
- 3/10Kimberly Middle SchoolGrades: 6-8Distance: 3.4 mi
- 7/10Kimberly High SchoolGrades: 9-12Distance: 3.4 mi
Schools provided by the listing agent
- Elementary: Kimberly
- Middle: Kimberly
- High: Kimberly
- District: Kimberly School District #414
Source: IMLS. This data may not be complete. We recommend contacting the local school district to confirm school assignments for this home.
- $547,0003 bd2 ba1.7k sqft4029 N 3500 E, Kimberly, ID 83341Off Market
- $139,3351.98 Acres4028 N 3500 E, Kimberly, ID 83341Lot/Land
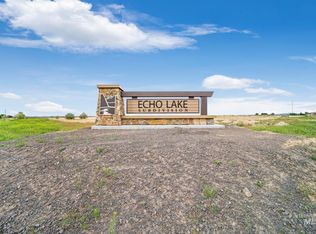
- $568,1003 bd3 ba1.3k sqft4021 N 3500 E, Kimberly, ID 83341Off Market
- $139,3351.98 Acres4036 N 3500 E, Kimberly, ID 83341Lot/Land
- $461,5004 bd2 ba1.6k sqft4037 N 3500 E, Kimberly, ID 83341Off Market
- $141,014-- bd-- ba-- sqft222 West Dr, Kimberly, ID 83341Off Market
- $141,2461.987 Acres210 West Dr, Kimberly, ID 83341Off Market
- $141,014-- bd-- ba-- sqft236 West Dr, Kimberly, ID 83341Off Market
A local agent can set up tours, give advice and negotiate with sellers.
Similar homes
- $679,0005 bd4 ba4.3k sqft301 Eastridge Dr, Kimberly, ID 83341Active
 MLS ID #98990106, Cannon Thompson, REMAX Peaks Preston, LLC. IMLS
 - $889,0004 bd4 ba3.6k sqft3987 N 3540 E, Kimberly, ID 83341Active
 MLS ID #98977940, Mandi Riddle, Berkshire Hathaway HomeServices Idaho Homes & Properties. IMLS
 - $889,0005 bd3 ba4.2k sqft3618 E 3920 N, Kimberly, ID 83341Active
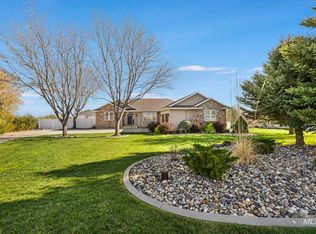 MLS ID #98981679, Laura Fitzgerald, IdaHome Realty. IMLS
 - $725,0004 bd3 ba3.1k sqft4055 N Canyon Ridge Dr, Twin Falls, ID 83301Active
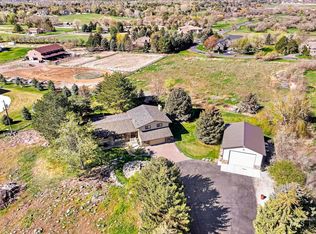 MLS ID #98981045, Kelsie Nicukar, Silvercreek Realty Group. IMLS
 - $723,0006 bd4 ba3.1k sqft942 Paintbrush Ave, Kimberly, ID 83341ActiveMLS ID #98971450, Devry Nield, Fathom Realty. IMLS
- $635,0005 bd3 ba2.4k sqft1150 Kimberly Meadows Rd, Kimberly, ID 83341ActiveMLS ID #98984298, Ambrosio Nava, Evolv Brokerage. IMLS
- $599,9005 bd4 ba4.2k sqft1111 Cole St, Kimberly, ID 83341ActiveMLS ID #98981671, Gary Shook, Coldwell Banker Distinctive Properties. IMLS
- $559,9005 bd2 ba3.2k sqft208 Diamond Dr, Kimberly, ID 83341ActiveMLS ID #98986809, Holly Hansen, Berkshire Hathaway HomeServices Idaho Homes & Properties. IMLS
- $825,0005 bd4 ba3.5k sqft3228 Meadow Ridge Ln, Twin Falls, ID 83301ActiveMLS ID #98985613, Walt Hess, Gem State Realty Inc. IMLS
- $539,9003 bd2 ba1.8k sqft3480 E 3180 N, Kimberly, ID 83341ActiveMLS ID #98992620, Mikahla Shook, Coldwell Banker Distinctive Properties. IMLS
- $785,0004 bd3 ba2.8k sqft667 Sunfire Dr, Twin Falls, ID 83301ActiveMLS ID #98991514, Michael Mcquillen, Berkshire Hathaway HomeServices Idaho Homes & Properties. IMLS
- $754,4003 bd1 ba2.7k sqft453 Mahard Dr, Twin Falls, ID 83301For Sale By Owner
- $643,9004 bd3 ba2.8k sqft2028 Candleridge Dr, Twin Falls, ID 83301ActiveMLS ID #98978662, Shellien Gilliland, Gem State Realty Inc. IMLS
- $649,9005 bd4 ba3.6k sqft1446 Riverbend Pl, Twin Falls, ID 83301ActiveMLS ID #98983309, Lauren Dolcini, Equity Northwest Real Estate - Southern Idaho. IMLS
- $699,0006 bd4 ba3.6k sqft744 Midnight Sun Loop, Twin Falls, ID 83301ActiveMLS ID #98978344, Roger Lowe, Lowes Flat Fee Realty A Homezu Partner. IMLS
- $987,0004 bd3 ba3.1k sqft3833 Susan Cir W, Hansen, ID 83334ActiveMLS ID #98993023, Christa Schiess, Super Realty of Idaho. IMLS
- $529,0003 bd2 ba1.8k sqft3521 E 3138 N, Kimberly, ID 83341ActiveMLS ID #98986848, Nicole Gabiola, Keller Williams Sun Valley Southern Idaho. IMLS
- $649,9994 bd3 ba3.9k sqft556 Ballingrude Dr, Twin Falls, ID 83301ActiveMLS ID #98986085, Casey Gambrel, Silvercreek Realty Group. IMLS
- $549,0004 bd2 ba1.9k sqft1441 Dixon Trl, Kimberly, ID 83341ActiveMLS ID #98988216, Joe Hutchins, Triple A Realty, LLC. IMLS
- $589,0004 bd4 ba4k sqft2176 Addison Ave E, Twin Falls, ID 83301ActiveMLS ID #98991351, Kaylee Duran, Re/Max Legacy. IMLS
