Tucked away on a quiet lane just north of Kimberly, this one-owner home sits on a full acre with room to spread out, entertain, & make the property your own. Inside, the bright & open great room features vaulted ceilings, & a corner gas fireplace. The kitchen offers upgraded appliances, a full tile backsplash, generous prep space, & an oversized dining area, while a separate formal dining room provides additional space for hosting. The split-bedroom layout gives the spacious primary suite plenty of privacy, complete with dual sinks, makeup vanity, soaker tub, walk-in shower, and an oversized walk-in closet. Two additional bedrooms and a full bath are located on the opposite side of the home. A dedicated office (room for built in safe), home gym, laundry room, & half bath add flexibility to the main level. Upstairs is made for entertaining with a large game room, built-in bar, & full bathroom. Outside, enjoy a covered patio with firepit, oversized finished garage with built-in cabinetry, and plenty of space for RV parking or a future shop. The seller has taken a proactive approach in preparing the home for its next owner, completing a pre-listing inspection & addressing recommended repairs, including some brand-new siding & fresh exterior paint. Seller will also pay to have the interior professionally painted after closing, with buyer's choice of paint color. Acreage, privacy & more.
Active
$889,000
3987 N 3540 E, Kimberly, ID 83341
4beds
4baths
3,620sqft
Single Family Residence
Built in 2015
1 Acres Lot
$861,800 Zestimate®
$246/sqft
$6/mo HOA
What's special
Corner gas fireplaceSeparate formal dining roomSplit-bedroom layoutWalk-in showerLarge game roomLaundry roomDedicated office
- 6 days
- 311
- 27
Likely to sell faster than
Zillow last checked:
Listing updated:
Listed by:
Mandi Riddle Main:208-733-5336,
Berkshire Hathaway HomeServices Idaho Homes & Properties
Source: IMLS,MLS#: 99001949
Facts & features
Interior
Bedrooms & bathrooms
- Bedrooms: 4
- Bathrooms: 4
- Main level bathrooms: 2
- Main level bedrooms: 4
Primary bedroom
- Level: Main
Bedroom 2
- Level: Main
Bedroom 3
- Level: Main
Bedroom 4
- Level: Main
Dining room
- Level: Main
Kitchen
- Level: Main
Living room
- Level: Main
Heating
- Forced Air, Natural Gas
Cooling
- Central Air
Appliances
- Included: Gas Water Heater, Dishwasher, Disposal, Microwave, Oven/Range Freestanding, Refrigerator, Gas Range
Features
- Bath-Master, Bed-Master Main Level, Split Bedroom, Den/Office, Formal Dining, Family Room, Great Room, Double Vanity, Walk-In Closet(s), Walk In Shower, Breakfast Bar, Pantry, Kitchen Island, Granite Counters, Number of Baths Main Level: 2, Number of Baths Upper Level: 1, Bonus Room Level: Upper
- Flooring: Tile, Carpet, Engineered Wood Floors
- Has basement: No
- Number of fireplaces: 1
- Fireplace features: One, Gas
Interior area
- Total structure area: 3,620
- Total interior livable area: 3,620 sqft
- Finished area above ground: 3,620
- Finished area below ground: 0
Property
Parking
- Total spaces: 3
- Parking features: Attached, RV Access/Parking, Driveway
- Attached garage spaces: 3
- Has uncovered spaces: Yes
Features
- Levels: Two
- Patio & porch: Covered Patio/Deck
- Fencing: Partial,Vinyl
Lot
- Size: 1 Acres
- Features: 1 - 4.99 AC, Garden, Auto Sprinkler System, Full Sprinkler System, Pressurized Irrigation Sprinkler System
Details
- Parcel number: RPOK15200105C0A
Construction
Type & style
- Home type: SingleFamily
- Property subtype: Single Family Residence
Materials
- Frame, Stone, Wood Siding
- Roof: Composition
Condition
- Year built: 2015
Utilities & green energy
- Sewer: Septic Tank
- Water: Well
Community & HOA
Community
- Security: Alarm
- Subdivision: Canyon Meadows
HOA
- Has HOA: Yes
- HOA fee: $75 annually
Location
- Region: Kimberly
Financial & listing details
- Price per square foot: $246/sqft
- Tax assessed value: $736,629
- Annual tax amount: $4,090
- Date on market: 9/25/2026
- Listing terms: Cash,Conventional,FHA,USDA Loan,VA Loan
- Ownership: Fee Simple
- Road surface type: Paved
Estimated market value
$861,800
$819,000 - $905,000
$4,854/mo
Price history
Price history is unavailable.
Public tax history
| Year | Property taxes | Tax assessment |
|---|---|---|
| 2025 | $4,091 +0.6% | $736,629 -1% |
| 2024 | $4,066 -8.4% | $743,940 -0.8% |
| 2023 | $4,440 -18.9% | $750,205 -6.8% |
| 2022 | $5,475 +0.9% | $805,354 +29% |
| 2021 | $5,426 +11.4% | $624,459 +19.7% |
| 2020 | $4,869 +17.4% | $521,627 +0.2% |
| 2019 | $4,146 +8.5% | $520,642 +14.1% |
| 2018 | $3,822 | $456,158 +6.5% |
| 2017 | $3,822 +1.4% | $428,427 +6.5% |
| 2016 | $3,771 | $402,137 +900.5% |
| 2015 | $3,771 | $40,193 -33.2% |
| 2012 | $3,771 | $60,159 |
| 2011 | -- | $60,159 -8.8% |
| 2010 | -- | $65,928 |
Find assessor info on the county website
Monthly payment
Est. payment
Payment breakdown
Explore the cost of this home by adjusting the details. Changes won't be saved.Climate risks
Neighborhood: 83341
Nearby schools
Schools provided by the listing agent
- Elementary: Stricker
- Middle: Kimberly
- High: Kimberly
- District: Kimberly School District #414
Source: IMLS. This data may not be complete. We recommend contacting the local school district to confirm school assignments for this home.
Similar homes
- $889,0005 bd3 ba4.2k sqft3618 E 3920 N, Kimberly, ID 83341Active
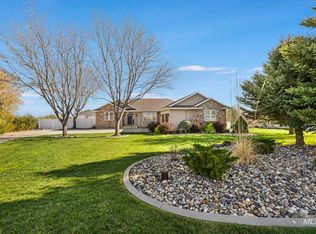 MLS ID #98981679, Laura Fitzgerald, IdaHome Realty. IMLS
 - $849,0007 bd4 ba4.2k sqft3888 N 3614 E, Kimberly, ID 83341Active
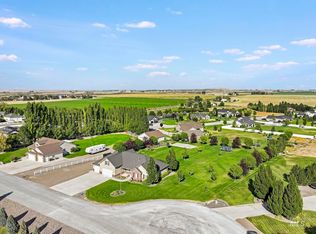 MLS ID #98999147, Rhonda Young, Silvercreek Realty Group. IMLS
 - $1,070,0005 bd4 ba4.1k sqft3350 E 4000 N, Kimberly, ID 83341Active
 MLS ID #99001609, Mark Jones, Robert Jones Realty Inc. IMLS
 - $699,5005 bd3 ba3.3k sqft4027 N 3500 E, Kimberly, ID 83341Active
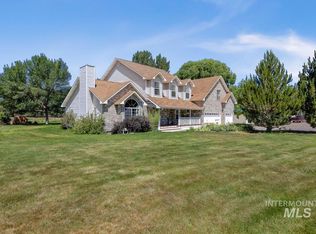 MLS ID #98992413, Linda Virgin, Coldwell Banker Distinctive Properties. IMLS
