Set on a beautifully maintained acre lot, this 3,363 sq. ft. home combines space, flexibility, and income potential. Featuring 5 bedrooms, 3.5 baths, a dedicated main-level office, and two main-level suites—including a private-entry suite currently generating approximately $20,000 annually as an Airbnb—this property is ideal for multi-generational living, guests, or a home-based business setup. The impressive kitchen and dining area creates the perfect gathering space, while the gas fireplace, gas cooktop, and gas furnace add comfort and convenience throughout the home. Upstairs offers two dedicated bedrooms and a spacious flex room that can easily serve as a bonus room, home gym, media room, or playroom. Outside, enjoy a covered patio, expansive backyard, abundant RV parking, and the privacy and elbow room that come with an acre lot. A rare Kimberly property offering versatility, income potential, and room to grow.
Active
$958,000
3826 Susan Cir E, Hansen, ID 83334
5beds
4baths
3,363sqft
Single Family Residence
Built in 2022
1.06 Acres Lot
$930,700 Zestimate®
$285/sqft
$87/mo HOA
What's special
Gas fireplaceAbundant rv parkingBeautifully maintained acre lotGas furnaceDedicated main-level officeCovered patioTwo main-level suites
- 128 days
- 163
- 6
Zillow last checked:
Listing updated:
Listed by:
Ben Ramirez Main:208-733-5336,
Berkshire Hathaway HomeServices Idaho Homes & Properties,
Araceli Ramirez 208-490-7047,
Berkshire Hathaway HomeServices Idaho Homes & Properties
Source: IMLS,MLS#: 98989268
Facts & features
Interior
Bedrooms & bathrooms
- Bedrooms: 5
- Bathrooms: 4
- Main level bathrooms: 2
- Main level bedrooms: 2
Primary bedroom
- Level: Main
Bedroom 2
- Level: Main
Bedroom 3
- Level: Upper
Bedroom 4
- Level: Upper
Bedroom 5
- Level: Upper
Kitchen
- Level: Main
Living room
- Level: Main
Office
- Level: Main
Heating
- Forced Air, Natural Gas
Cooling
- Central Air
Appliances
- Included: Gas Water Heater, Dishwasher, Microwave, Oven/Range Built-In
Features
- Bath-Master, Bed-Master Main Level, Two Master Bedrooms, Double Vanity, Walk-In Closet(s), Walk In Shower, Pantry, Kitchen Island, Quartz Counters, Number of Baths Main Level: 2, Number of Baths Upper Level: 1, Bonus Room Level: Upper
- Has basement: No
- Number of fireplaces: 1
- Fireplace features: One
Interior area
- Total structure area: 3,363
- Total interior livable area: 3,363 sqft
- Finished area above ground: 3,363
- Finished area below ground: 0
Property
Parking
- Total spaces: 3
- Parking features: Attached
- Attached garage spaces: 3
Features
- Levels: Two
- Patio & porch: Covered Patio/Deck
Lot
- Size: 1.06 Acres
- Features: 1 - 4.99 AC, Auto Sprinkler System, Pressurized Irrigation Sprinkler System
Details
- Additional structures: Separate Living Quarters
- Parcel number: RPOH7020030010
Construction
Type & style
- Home type: SingleFamily
- Property subtype: Single Family Residence
Materials
- Frame
Condition
- Year built: 2022
Utilities & green energy
- Sewer: Septic Tank
- Water: Shared Well
Community & HOA
Community
- Subdivision: Kimberly Rock Ledge Estates
HOA
- Has HOA: Yes
- HOA fee: $87 monthly
Location
- Region: Hansen
Financial & listing details
- Price per square foot: $285/sqft
- Tax assessed value: $741,097
- Annual tax amount: $4,063
- Date on market: 6/6/2026
- Listing terms: Cash,Conventional,USDA Loan,VA Loan
- Ownership: Fee Simple
Estimated market value
$930,700
$884,000 - $977,000
$3,681/mo
Price history
Price history is unavailable.
Public tax history
| Year | Property taxes | Tax assessment |
|---|---|---|
| 2025 | $4,121 +1.4% | $741,097 -0.3% |
| 2024 | $4,064 -5% | $743,555 +2.3% |
| 2023 | $4,277 +350.3% | $727,179 +523% |
| 2022 | $950 | $116,719 |
| 2021 | -- | -- |
Find assessor info on the county website
Monthly payment
Est. payment
Payment breakdown
Explore the cost of this home by adjusting the details. Changes won't be saved.Climate risks
Neighborhood: 83334
Nearby schools
Schools provided by the listing agent
- Elementary: Kimberly
- Middle: Kimberly
- High: Kimberly
- District: Kimberly School District #414
Source: IMLS. This data may not be complete. We recommend contacting the local school district to confirm school assignments for this home.


Similar homes
- $889,0004 bd4 ba3.6k sqft3987 N 3540 E, Kimberly, ID 83341Active
 MLS ID #99001949, Mandi Riddle, Berkshire Hathaway HomeServices Idaho Homes & Properties. IMLS
 - $889,0005 bd3 ba4.2k sqft3618 E 3920 N, Kimberly, ID 83341Active
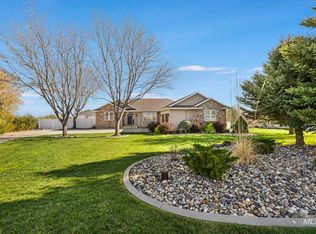 MLS ID #98981679, Laura Fitzgerald, IdaHome Realty. IMLS
 - $849,0007 bd4 ba4.2k sqft3888 N 3614 E, Kimberly, ID 83341Active
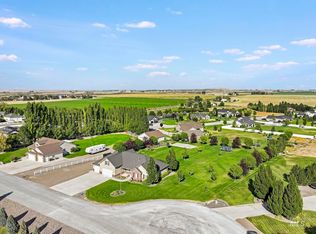 MLS ID #98999147, Rhonda Young, Silvercreek Realty Group. IMLS
 - $1,049,0003 bd3 ba2.8k sqft3686 3735th N, Kimberly, ID 83341Active
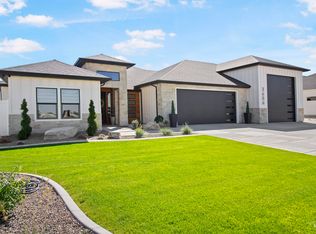 MLS ID #98991785, Jacqueline Walker, Keller Williams Sun Valley Southern Idaho. IMLS
