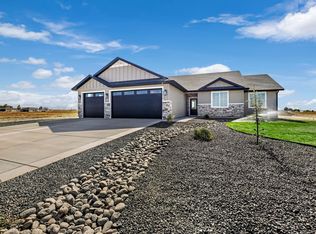
Extensive Rock removal and site grading have bveen completed, offering a smoother, more functional canvas for future landscaping! Stunning 4-bedroom, 3-bath home on a full 1-acre lot located in the highly desirable Kimberly School District! This property combines modern comfort with functional design, featuring dual-zone A/C, spacious living areas, and upgrades galore throughout. The open floor plan is filled with natural light and offers both everyday comfort and space for entertaining. The kitchen and baths are beautifully appointed, while the bedrooms provide plenty of room for the whole family. Outside, you’ll love the extra space this large lot provides, complete with a back access road—ideal for building a future shop, RV parking, or additional storage. Whether you’re looking for privacy, room to grow, or the perfect place to enjoy Idaho living, this property has it all. Don’t miss your chance to own a well-maintained home with the upgrades you want, the space you need, and a location that’s hard to beat! Upstairs has living room and full bed and bathroom.
Active
Price cut: $10K (10/5)
$654,999
3828 E Susan Cir, Kimberly, ID 83341
4beds
3baths
2,626sqft
Single Family Residence
Built in 2025
1.06 Acres Lot
$652,600 Zestimate®
$249/sqft
$85/mo HOA
What's special
Open floor planFilled with natural lightExtra spaceBack access road
- 405 days
- 371
- 35
Zillow last checked:
Listing updated:
Listed by:
Brent Peterson Cell:561-281-5469,
Kelly Right Real Estate-Idaho (branch)
Source: IMLS,MLS#: 98960623
Facts & features
Interior
Bedrooms & bathrooms
- Bedrooms: 4
- Bathrooms: 3
- Main level bathrooms: 2
- Main level bedrooms: 3
Primary bedroom
- Level: Main
Bedroom 2
- Level: Main
Bedroom 3
- Level: Main
Bedroom 4
- Level: Upper
Heating
- Electric
Cooling
- Central Air
Appliances
- Included: Gas Water Heater, Dishwasher, Disposal, Refrigerator, Gas Oven, Gas Range
Features
- Family Room, Rec/Bonus, Walk-In Closet(s), Kitchen Island, Granite Counters, Number of Baths Main Level: 2, Number of Baths Upper Level: 1
- Has basement: No
- Has fireplace: Yes
- Fireplace features: Gas
Interior area
- Total structure area: 2,626
- Total interior livable area: 2,626 sqft
- Finished area above ground: 2,626
- Finished area below ground: 0
Property
Parking
- Total spaces: 3
- Parking features: Attached, Driveway
- Attached garage spaces: 3
- Has uncovered spaces: Yes
Features
- Levels: Two
- Patio & porch: Covered Patio/Deck
- Fencing: Partial
Lot
- Size: 1.06 Acres
- Dimensions: 300 x 237
- Features: 1 - 4.99 AC, Irrigation Available, Pressurized Irrigation Sprinkler System
Details
- Parcel number: RPOH7020030020
Construction
Type & style
- Home type: SingleFamily
- Property subtype: Single Family Residence
Materials
- Concrete, Masonry, Stucco
- Foundation: Crawl Space
- Roof: Composition
Condition
- New Construction
- New construction: Yes
- Year built: 2025
Details
- Builder name: Gold Sky Custom Homes
Utilities & green energy
- Sewer: Septic Tank
- Water: Shared Well
- Utilities for property: Broadband Internet
Community & HOA
Community
- Subdivision: Kimberly Rock Ledge Estates
HOA
- Has HOA: Yes
- HOA fee: $508 semi-annually
Location
- Region: Kimberly
Financial & listing details
- Price per square foot: $249/sqft
- Annual tax amount: $1,280
- Date on market: 9/5/2025
- Listing terms: Consider All
- Ownership: Fee Simple
- Road surface type: Paved
Estimated market value
$652,600
$620,000 - $685,000
$3,454/mo
Price history
Price history is unavailable.
Public tax history
Tax history is unavailable.
Monthly payment
Est. payment
Payment breakdown
Explore the cost of this home by adjusting the details. Changes won't be saved.Climate risks
Neighborhood: 83341
Nearby schools
Schools provided by the listing agent
- Elementary: Stricker
- Middle: Kimberly
- High: Kimberly
- District: Kimberly School District #414
Source: IMLS. This data may not be complete. We recommend contacting the local school district to confirm school assignments for this home.
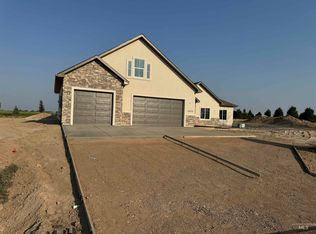
Similar homes
- $649,9004 bd2 ba2.1k sqft3677 E 3735 N, Kimberly, ID 83341Active
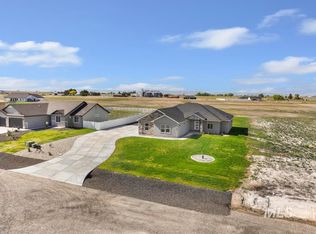 MLS ID #98987511, Gary Shook, Coldwell Banker Distinctive Properties. IMLS
 - $675,0004 bd3 ba2.5k sqft1223 Northridge Way, Kimberly, ID 83341Active
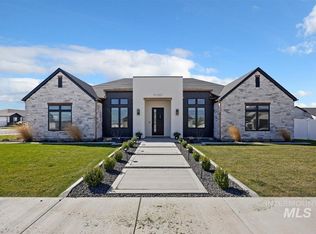 MLS ID #98982296, Devry Nield, Fathom Realty. IMLS
 - $749,0003 bd3 ba2.8k sqft4048 N 3536 E, Kimberly, ID 83341Active
 MLS ID #98997001, Devry Nield, Fathom Realty. IMLS
 - $632,0004 bd3 ba1.9k sqft3679 E 3735 N, Kimberly, ID 83341For Sale By Owner