Thoughtfully designed and beautifully maintained, this 4-bedroom, 2.5-bath home blends comfort, functionality, and charm — just minutes from the canyon rim and nearby walking trails. Large windows fill the home with natural light throughout. The kitchen offers abundant storage, including all four sides of the spacious island, plus a large hidden pantry that keeps things beautifully uncluttered. A generously sized laundry room adds functionality, while the fourth bedroom flexes as a bedroom, home office, study, or creative space. Outside, enjoy Idaho living at its best: stunning landscaping and flower beds surround the home, while the covered patio and pergola offer shaded space for relaxing and entertaining. RV parking adds convenience for vehicles and toys. Just a short distance from the Snake River Canyon and its scenic trails, this home offers the perfect balance of quiet neighborhood living and easy outdoor access. With abundant storage, a thoughtful floor plan, great natural light, and inviting outdoor spaces near the canyon rim trails, 2291 Columbia Dr. delivers comfort, character, and location.
Active
Price cut: $10K (10/5)
$689,900
2291 Columbia Dr, Twin Falls, ID 83301
4beds
3baths
2,565sqft
Single Family Residence
Built in 2019
0.27 Acres Lot
$679,900 Zestimate®
$269/sqft
$-- HOA
What's special
Spacious islandLarge hidden pantryGenerously sized laundry roomKitchen offers abundant storage
- 54 days
- 344
- 35
Zillow last checked:
Listing updated:
Listed by:
Riley Jensen Main:208-732-0208,
208 Real Estate, LLC - Twin Falls,
Gina Jensen 208-539-0283,
208 Real Estate, LLC - Twin Falls
Source: IMLS,MLS#: 98998878
Facts & features
Interior
Bedrooms & bathrooms
- Bedrooms: 4
- Bathrooms: 3
- Main level bathrooms: 2
- Main level bedrooms: 4
Primary bedroom
- Level: Main
Bedroom 2
- Level: Main
Bedroom 3
- Level: Main
Bedroom 4
- Level: Main
Heating
- Forced Air, Natural Gas
Cooling
- Central Air
Appliances
- Included: Gas Water Heater, Dishwasher, Disposal, Double Oven, Microwave, Oven/Range Built-In, Refrigerator, Water Softener Owned
Features
- Bath-Master, Bed-Master Main Level, Den/Office, Walk-In Closet(s), Walk In Shower, Pantry, Kitchen Island, Granite Counters, Quartz Counters, Number of Baths Main Level: 2
- Flooring: Tile, Carpet
- Has basement: No
- Has fireplace: Yes
- Fireplace features: Gas
Interior area
- Total structure area: 2,565
- Total interior livable area: 2,565 sqft
- Finished area above ground: 2,565
- Finished area below ground: 0
Property
Parking
- Total spaces: 3
- Parking features: Attached, RV Access/Parking, Driveway
- Attached garage spaces: 3
- Has uncovered spaces: Yes
Features
- Levels: One
- Patio & porch: Covered Patio/Deck
- Fencing: Full,Vinyl
Lot
- Size: 0.27 Acres
- Features: 10000 SF - .49 AC, Garden, Sidewalks, Corner Lot, Auto Sprinkler System, Drip Sprinkler System, Full Sprinkler System
Details
- Additional structures: Shed(s)
- Parcel number: RPT38840080010A
- Zoning: R-2
Construction
Type & style
- Home type: SingleFamily
- Property subtype: Single Family Residence
Materials
- Stone, HardiPlank Type
- Foundation: Crawl Space
- Roof: Composition
Condition
- Year built: 2019
Details
- Builder name: Wolverton
Utilities & green energy
- Water: Public
- Utilities for property: Sewer Connected
Community & HOA
Community
- Subdivision: Northern Passage-Twin
Location
- Region: Twin Falls
Financial & listing details
- Price per square foot: $269/sqft
- Tax assessed value: $565,905
- Annual tax amount: $4,733
- Date on market: 8/27/2026
- Listing terms: Cash,Conventional,FHA,VA Loan
- Ownership: Fee Simple
- Road surface type: Paved
Estimated market value
$679,900
$646,000 - $714,000
$2,660/mo
Price history
Price history is unavailable.
Public tax history
| Year | Property taxes | Tax assessment |
|---|---|---|
| 2025 | $4,734 +2.2% | $565,905 +1.7% |
| 2024 | $4,631 +2% | $556,269 +0.3% |
| 2023 | $4,540 -15.2% | $554,359 -6.4% |
| 2022 | $5,353 +16.8% | $592,488 +38% |
| 2021 | $4,581 +348.8% | $429,288 +13.6% |
| 2020 | $1,021 +30.6% | $377,922 +464.8% |
| 2019 | $782 +5427.9% | $66,910 +61.7% |
| 2018 | $14 | $41,379 +5302% |
| 2017 | $14 +2.8% | $766 +9.7% |
| 2016 | $14 | $698 +7.6% |
| 2015 | $14 | $649 +44.2% |
| 2012 | $14 | $450 +26.1% |
| 2011 | -- | $357 |
Find assessor info on the county website
Monthly payment
Est. payment
Payment breakdown
Explore the cost of this home by adjusting the details. Changes won't be saved.Climate risks
Neighborhood: 83301
Nearby schools
Schools provided by the listing agent
- Elementary: Rock Creek
- Middle: Robert Stuart
- High: Canyon Ridge
- District: Twin Falls School District #411
Source: IMLS. This data may not be complete. We recommend contacting the local school district to confirm school assignments for this home.
Similar homes
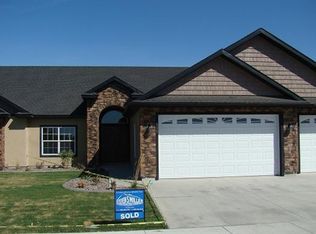
- $625,0003 bd3 ba2.6k sqft2433 Blick Ln, Twin Falls, ID 83301Active
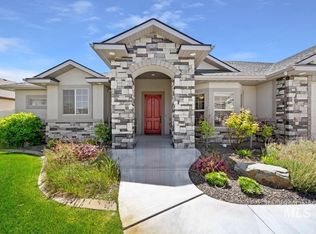 MLS ID #99001550, Donna Hall, 208 Real Estate, LLC - Twin Falls. IMLS
 - $560,0004 bd3 ba2.1k sqft2226 Coolwater St, Twin Falls, ID 83301Active
 MLS ID #98998736, Toni Woodley, Keller Williams Sun Valley Southern Idaho. IMLS
 - $729,9004 bd4 ba2.9k sqft2288 Eaton Pl, Twin Falls, ID 83301Active
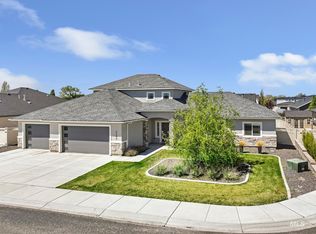 MLS ID #98983404, Lindsay Gambrel, Silvercreek Realty Group. IMLS
 - $725,0004 bd3 ba2.8k sqft2125 Canyon Village Cir, Twin Falls, ID 83301Active
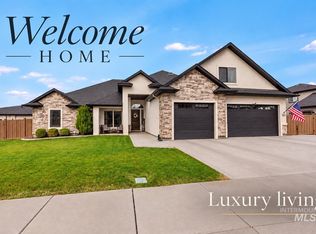 MLS ID #99003025, Nicole Gabiola, Keller Williams Sun Valley Southern Idaho. IMLS
