Exceptional 6 year old craftsman 4-bedroom, 2.5-bath home built in 2020, where timeless country charm meets modern luxury. Spacious natural light floor plan offers a high beamed ceiling living room with stone fireplace, surround sound system & luxury flooring throughout. Open kitchen serves as the heart of the home with an oversized island with quarts counter, and stainless appliances and additional dining space with wood shutters adding to her craftsman charm. The private primary suite provides a large, peaceful escape, with a 2-vanity suite with large, jetted soaking tub and walk in shower. Whether you're hosting family and friends, enjoying quiet evenings on the covered porch, or simply appreciating the beauty of your beautiful landscaping. 2 stage air-conditioning for efficiency and savings. From the moment you arrive, the striking curb appeal captures your attention with its rich wood accents, stone detailing, inviting front porch, and oversized three-car garage. Nestled in a picturesque setting, this home offers the warmth and character of a country retreat while providing all the conveniences of contemporary living so close to the canyon, trails, shopping and easy accent to all the North side of Twin has to offer.
Active
Price cut: $10K (10/11)
$815,000
1935 Brook Stone Dr, Twin Falls, ID 83301
4beds
3baths
2,601sqft
Single Family Residence
Built in 2020
1.02 Acres Lot
$-- Zestimate®
$313/sqft
$33/mo HOA
What's special
Stone fireplaceBeautiful landscapingSurround sound systemOversized three-car garagePicturesque settingStriking curb appealInviting front porch
- 60 days
- 674
- 29
Zillow last checked:
Listing updated:
Listed by:
Dana Gowan Cell:623-693-8775,
LPT Realty,
Tanya Pursifull 208-420-2101,
LPT Realty
Source: IMLS,MLS#: 98997777
Facts & features
Interior
Bedrooms & bathrooms
- Bedrooms: 4
- Bathrooms: 3
- Main level bathrooms: 2
- Main level bedrooms: 4
Primary bedroom
- Level: Main
Bedroom 2
- Level: Main
Bedroom 3
- Level: Main
Bedroom 4
- Level: Main
Kitchen
- Level: Main
Living room
- Level: Main
Heating
- Forced Air, Natural Gas
Cooling
- Central Air
Appliances
- Included: Gas Water Heater, Dishwasher, Disposal, Double Oven, Microwave, Oven/Range Built-In, Water Softener Owned, Gas Range
Features
- Bath-Master, Bed-Master Main Level, Double Vanity, Walk-In Closet(s), Walk In Shower, Kitchen Island, Quartz Counters, Number of Baths Main Level: 2
- Has basement: No
- Number of fireplaces: 1
- Fireplace features: One, Gas
Interior area
- Total structure area: 2,601
- Total interior livable area: 2,601 sqft
- Finished area above ground: 2,601
Property
Parking
- Total spaces: 3
- Parking features: Attached, RV Access/Parking, Driveway
- Attached garage spaces: 3
- Has uncovered spaces: Yes
Features
- Levels: One
- Patio & porch: Covered Patio/Deck
- Has spa: Yes
- Spa features: Bath
Lot
- Size: 1.02 Acres
- Features: 1 - 4.99 AC, Garden, Auto Sprinkler System, Full Sprinkler System, Pressurized Irrigation Sprinkler System
Details
- Parcel number: RPO82810020150
Construction
Type & style
- Home type: SingleFamily
- Property subtype: Single Family Residence
Materials
- Frame, Stone, HardiPlank Type
- Roof: Composition
Condition
- Year built: 2020
Utilities & green energy
- Sewer: Septic Tank
- Water: Well
Community & HOA
Community
- Subdivision: Stoneridge
HOA
- Has HOA: Yes
- HOA fee: $400 annually
Location
- Region: Twin Falls
Financial & listing details
- Price per square foot: $313/sqft
- Tax assessed value: $681,587
- Annual tax amount: $3,659
- Date on market: 8/18/2026
- Listing terms: Cash,Conventional,FHA,VA Loan
- Ownership: Fee Simple
Estimated market value
Not available
Estimated sales range
Not available
Not available
Price history
Price history is unavailable.
Public tax history
| Year | Property taxes | Tax assessment |
|---|---|---|
| 2025 | $3,660 -2.6% | $681,587 -0.8% |
| 2024 | $3,759 -1.1% | $687,259 -0.5% |
| 2023 | $3,801 -9.2% | $690,546 +1.6% |
| 2022 | $4,185 +20.6% | $679,588 +43.6% |
| 2021 | $3,470 +275.2% | $473,344 +11% |
| 2020 | $925 +1.1% | $426,503 +494.8% |
| 2019 | $914 +8.8% | $71,704 |
| 2018 | $841 | $71,704 +8.5% |
| 2017 | $841 +0.9% | $66,077 +7.4% |
| 2016 | $833 | $61,539 +1221.7% |
| 2015 | $833 | $4,656 +6% |
| 2012 | $833 | $4,394 -41.6% |
| 2011 | -- | $7,527 +748.6% |
| 2010 | -- | $887 |
Find assessor info on the county website
Monthly payment
Est. payment
Payment breakdown
Explore the cost of this home by adjusting the details. Changes won't be saved.Climate risks
Neighborhood: 83301
Nearby schools
Schools provided by the listing agent
- Elementary: Rock Creek
- Middle: Robert Stuart
- High: Canyon Ridge
- District: Twin Falls School District #411
Source: IMLS. This data may not be complete. We recommend contacting the local school district to confirm school assignments for this home.
- $1,241,2004 bd6 ba5.2k sqft1947 Brook Stone Dr, Twin Falls, ID 83301Off Market
- $970,1005 bd5 ba3.8k sqft1984 Stone Ridge Dr, Twin Falls, ID 83301Off Market
- $704,6004 bd3 ba2.6k sqft1923 Brook Stone Dr, Twin Falls, ID 83301Off Market
- $806,9003 bd3 ba2.6k sqft1950 Stone Ridge Dr, Twin Falls, ID 83301Off Market
Similar homes
- $899,9004 bd3 ba3.8k sqft2547 E 3769 N, Twin Falls, ID 83301Active
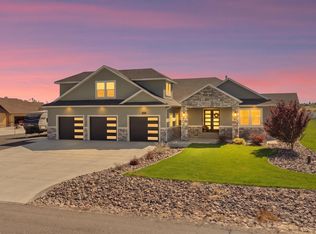 MLS ID #99000622, Veronica Xander, Berkshire Hathaway HomeServices Idaho Homes & Properties. IMLS
 - $725,0004 bd3 ba2.8k sqft2125 Canyon Village Cir, Twin Falls, ID 83301Active
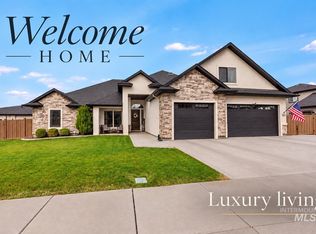 MLS ID #99003025, Nicole Gabiola, Keller Williams Sun Valley Southern Idaho. IMLS
 - $799,9993 bd2 ba2.2k sqft3742 N 2469 E, Twin Falls, ID 83301Active
 MLS ID #98994801, Donna Hall, 208 Real Estate, LLC - Twin Falls. IMLS
 - $689,9004 bd3 ba2.5k sqft2291 Columbia Dr, Twin Falls, ID 83301Active
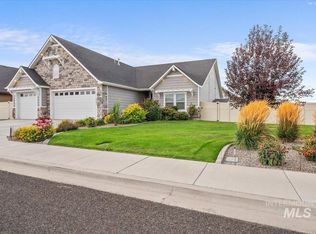 MLS ID #98998878, Riley Jensen, 208 Real Estate, LLC - Twin Falls. IMLS
