CUSTOM HOME 1 ACRE 5+ BEDROOMS 4-CAR GARAGE & SHOP This is an incredible opportunity to own a spacious custom home on a full 1-acre lot in Northridge Subdivision, located just 1 mile north of the Jerome Country Club. Offering approximately 3,650 sq. ft., this property delivers the space, storage, and flexibility today’s buyers are looking for. You’ll find 5 bedrooms plus a dedicated office that could easily serve as a 6th bedroom, along with 3 bathrooms and two separate living areas. The spacious primary suite features a beautiful custom shower, the home is filled with quality details including custom cabinetry, granite countertops throughout, and abundant storage. The attached 4-car garage is nearly 1,600 sq. ft., providing exceptional room for vehicles, recreational toys, projects, and all the extras that come with owning an acreage property. Outside, the property is fully landscaped and includes 1 share of irrigation water. The impressive 38' x 48' shop features drive-through doors, making it ideal for RV storage, equipment, a workshop, or additional storage. If you’ve been searching for a home that gives you room to live, room to work, and room to store everything, this one deserves a look. With an acre of land, an oversized garage, a huge shop, flexible bedroom/office space, and custom finishes, this property offers a rare combination of comfort, functionality, and space.
Active
$889,900
7 Northridge Way, Jerome, ID 83338
6beds
3baths
3,650sqft
Single Family Residence
Built in 2009
1 Acres Lot
$860,100 Zestimate®
$244/sqft
$21/mo HOA
What's special
Abundant storageSpacious custom homeSpacious primary suiteBeautiful custom showerGranite countertops throughoutCustom cabinetry
- 10 days
- 182
- 7
Likely to sell faster than
Zillow last checked:
Listing updated:
Listed by:
Roger Lowe Main:208-386-2992,
Lowes Flat Fee Realty A Homezu Partner
Source: IMLS,MLS#: 99002754
Facts & features
Interior
Bedrooms & bathrooms
- Bedrooms: 6
- Bathrooms: 3
- Main level bathrooms: 2
- Main level bedrooms: 2
Primary bedroom
- Level: Main
Bedroom 2
- Level: Main
Bedroom 3
- Level: Upper
Bedroom 4
- Level: Upper
Bedroom 5
- Level: Upper
Kitchen
- Level: Main
Living room
- Level: Main
Heating
- Electric, Forced Air
Cooling
- Cooling, Central Air
Appliances
- Included: Electric Water Heater, Dishwasher, Disposal, Microwave, Oven/Range Freestanding, Refrigerator
Features
- Bath-Master, Bed-Master Main Level, Den/Office, Family Room, Great Room, Rec/Bonus, Double Vanity, Walk-In Closet(s), Pantry, Kitchen Island, Granite Counters, Number of Baths Main Level: 2, Number of Baths Upper Level: 1, Bonus Room Level: Upper
- Flooring: Concrete, Carpet
- Doors: Drivethrough Door(s)
- Has basement: No
- Has fireplace: No
Interior area
- Total structure area: 3,650
- Total interior livable area: 3,650 sqft
- Finished area above ground: 3,650
- Finished area below ground: 0
Property
Parking
- Total spaces: 4
- Parking features: Garage Door Access, RV/Boat, Attached, RV Access/Parking
- Attached garage spaces: 4
- Details: Garage Door: 1500+
Features
- Levels: Two
- Patio & porch: Covered Patio/Deck
- Fencing: Vinyl
Lot
- Size: 1 Acres
- Dimensions: 351 x 130
- Features: 1 - 4.99 AC, Garden, Horses, Irrigation Available, Chickens, Auto Sprinkler System
Details
- Parcel number: rp 005390020020
- Horses can be raised: Yes
Construction
Type & style
- Home type: SingleFamily
- Property subtype: Single Family Residence
Materials
- Frame, Stone, HardiPlank Type, Vinyl Siding
- Foundation: Crawl Space
- Roof: Composition
Condition
- Year built: 2009
Utilities & green energy
- Electric: 220 Volts, Compressor Jacks/Outlets
- Sewer: Septic Tank
- Water: Shared Well
- Utilities for property: Electricity Connected, Broadband Internet
Green energy
- Indoor air quality: Contaminant Control
Community & HOA
Community
- Security: Alarm
- Subdivision: Northridge Sub
HOA
- Has HOA: Yes
- HOA fee: $250 annually
Location
- Region: Jerome
Financial & listing details
- Price per square foot: $244/sqft
- Tax assessed value: $621,726
- Annual tax amount: $3,800
- Date on market: 10/3/2026
- Listing terms: Cash,Conventional
- Ownership: Fee Simple
- Electric utility on property: Yes
Estimated market value
$860,100
$817,000 - $903,000
$2,279/mo
Price history
Price history is unavailable.
Public tax history
| Year | Property taxes | Tax assessment |
|---|---|---|
| 2025 | -- | $621,726 -0.9% |
| 2024 | $3,854 +11.3% | $627,543 +0.5% |
| 2023 | $3,462 -26.5% | $624,626 +4.1% |
| 2022 | $4,709 +3.9% | $600,113 +18.1% |
| 2021 | $4,533 +11.4% | $507,966 +17.8% |
| 2019 | $4,069 | $431,127 -0.9% |
| 2018 | $4,069 +62.7% | $435,250 +48.1% |
| 2016 | $2,501 +11.5% | $293,984 +2.9% |
| 2014 | $2,243 -35.7% | $285,659 +0.8% |
| 2013 | $3,487 +27.1% | $283,292 -11.4% |
| 2012 | $2,745 | $319,650 -5.1% |
| 2011 | -- | $337,000 |
| 2010 | -- | $337,000 |
Find assessor info on the county website
Monthly payment
Est. payment
Payment breakdown
Explore the cost of this home by adjusting the details. Changes won't be saved.Climate risks
Neighborhood: 83338
Nearby schools
Schools provided by the listing agent
- Elementary: Jefferson (Jerome)
- Middle: Jerome
- High: Jerome
- District: Jerome School District #261
Source: IMLS. This data may not be complete. We recommend contacting the local school district to confirm school assignments for this home.

Similar homes
- $730,0003 bd3 ba2.3k sqft523 Tasia Brianna Dr W, Twin Falls, ID 83338Active
 MLS ID #98994957, Coleman Bowyer, Elevate Idaho. IMLS
 - $799,0003 bd3 ba3.2k sqft374 E 400 S, Jerome, ID 83338Active
 MLS ID #99000903, Clay Ramirez, Berkshire Hathaway HomeServices Idaho Homes & Properties. IMLS
 - $1,149,0003 bd3 ba3k sqft535 S 100 E, Jerome, ID 83338Active
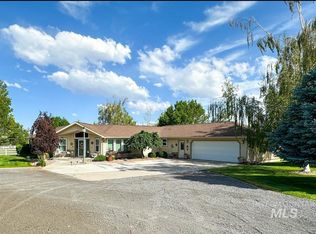 MLS ID #98999245, Troy Henson, Century 21 Gateway. IMLS
 - $559,9003 bd2 ba1.8k sqft583 Smokey Mountain Dr, Jerome, ID 83338New
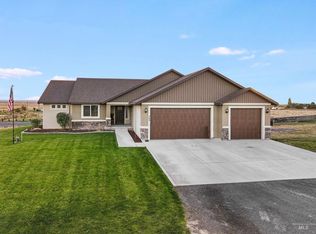 MLS ID #99003483, Joe Rockne, Berkshire Hathaway HomeServices Idaho Homes & Properties. IMLS
