Discover a rare opportunity offering space, privacy, versatility, and future potential. Situated down a beautiful tree-lined private lane, this property consists of three separate parcels, creating the unique possibility to build two additional homes and establish a multi-home or multi-generational property. The existing home features a desirable split-bedroom floor plan, spacious primary suite with walk-in shower and soaking tub, and an expansive great room ideal for entertaining. The well-appointed kitchen offers stainless steel double ovens, a warming drawer, new farmhouse sink, and plenty of room for gathering. Recent high-efficiency windows add to the home's comfort and efficiency. Outside, you'll find an extra-wide attached garage, a 32x24 shop perfect for storage, hobbies, or workspace, and acreage with water shares offering room for horses or livestock. Enjoy peaceful country living with exceptional possibilities—all just minutes from golfing, shopping, and everyday conveniences.
Active
Price cut: $21K (10/6)
$1,149,000
535 S 100 E, Jerome, ID 83338
3beds
3baths
3,046sqft
Single Family Residence
Built in 2001
9.86 Acres Lot
$1,116,100 Zestimate®
$377/sqft
$-- HOA
What's special
Extra-wide attached garageSplit-bedroom floor planWalk-in showerNew farmhouse sinkTree-lined private laneRecent high-efficiency windowsSpacious primary suite
- 50 days
- 201
- 5
Zillow last checked:
Listing updated:
Listed by:
Troy Henson Main:208-733-5600,
Century 21 Gateway,
Lori Henson 208-308-8965,
Century 21 Gateway
Source: IMLS,MLS#: 98999245
Facts & features
Interior
Bedrooms & bathrooms
- Bedrooms: 3
- Bathrooms: 3
- Main level bathrooms: 2
- Main level bedrooms: 3
Primary bedroom
- Level: Main
Bedroom 2
- Level: Main
Bedroom 3
- Level: Main
Kitchen
- Level: Main
Living room
- Level: Main
Office
- Level: Main
Heating
- Forced Air, Heat Pump
Cooling
- Central Air
Appliances
- Included: Electric Water Heater, Dishwasher, Double Oven, Oven/Range Built-In, Refrigerator, Gas Oven, Gas Range
Features
- Bath-Master, Bed-Master Main Level, Split Bedroom, Den/Office, Family Room, Great Room, Double Vanity, Walk-In Closet(s), Walk In Shower, Breakfast Bar, Pantry, Number of Baths Main Level: 2
- Flooring: Concrete
- Has basement: No
- Number of fireplaces: 1
- Fireplace features: One, Propane
Interior area
- Total structure area: 3,046
- Total interior livable area: 3,046 sqft
- Finished area above ground: 3,046
Property
Parking
- Total spaces: 2
- Parking features: Attached, RV Access/Parking
- Attached garage spaces: 2
Features
- Levels: One
- Fencing: Partial
Lot
- Size: 9.86 Acres
- Dimensions: 592 x 486
- Features: 5 - 9.9 Acres, Horses, Irrigation Available, Auto Sprinkler System
Details
- Additional structures: Shed(s)
- Parcel number: RP008420010050 & RP008420010040
- Horses can be raised: Yes
Construction
Type & style
- Home type: SingleFamily
- Property subtype: Single Family Residence
Materials
- Insulation, Frame
- Roof: Architectural Style
Condition
- Year built: 2001
Utilities & green energy
- Electric: 220 Volts
- Sewer: Septic Tank
- Water: Well
- Utilities for property: Electricity Connected
Community & HOA
Community
- Security: Alarm
- Subdivision: Valley View Estates
Location
- Region: Jerome
Financial & listing details
- Price per square foot: $377/sqft
- Annual tax amount: $3,526
- Date on market: 8/31/2026
- Listing terms: Cash,Conventional
- Ownership: Fee Simple
- Electric utility on property: Yes
Estimated market value
$1,116,100
$1.06M - $1.17M
$2,911/mo
Price history
Price history is unavailable.
Public tax history
Tax history is unavailable.
Monthly payment
Est. payment
Payment breakdown
Explore the cost of this home by adjusting the details. Changes won't be saved.Climate risks
Neighborhood: 83338
Nearby schools
Schools provided by the listing agent
- Elementary: Horizon Jerome
- Middle: Jerome
- High: Jerome
- District: Jerome School District #261
Source: IMLS. This data may not be complete. We recommend contacting the local school district to confirm school assignments for this home.
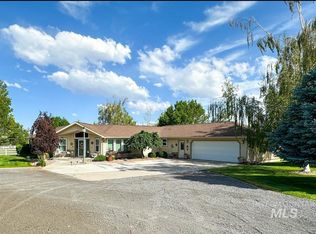
Similar homes
- $889,9006 bd3 ba3.6k sqft7 Northridge Way, Jerome, ID 83338Active
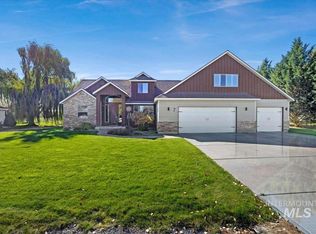 MLS ID #99002754, Roger Lowe, Lowes Flat Fee Realty A Homezu Partner. IMLS
 - $679,0003 bd2 ba2.3k sqft266 E 600 S, Jerome, ID 83338Active
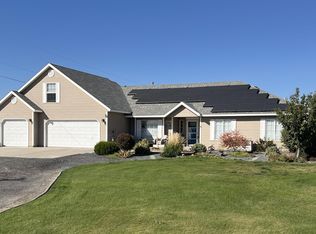 MLS ID #99003104, Chris Stevenson, Keller Williams Sun Valley Southern Idaho. IMLS
 - $799,0003 bd3 ba3.2k sqft374 E 400 S, Jerome, ID 83338Active
 MLS ID #99000903, Clay Ramirez, Berkshire Hathaway HomeServices Idaho Homes & Properties. IMLS
 - $730,0003 bd3 ba2.3k sqft523 Tasia Brianna Dr W, Twin Falls, ID 83338Active
 MLS ID #98994957, Coleman Bowyer, Elevate Idaho. IMLS
