Country living at its finest with no CC&Rs. Set on 2 manicured acres framed by mature trees and open farmland, this custom single level home welcomes you with a circular paved drive around a landscaped lawn island. Inside, the vaulted great room centers on a floor to ceiling stone fireplace flanked by custom built ins. The kitchen pairs rich wood cabinetry and granite counters with a breakfast bar, stainless appliances and a sunny dining area that opens to the covered patio. The primary suite offers a private patio, walk in closet and a tiled walk in shower with rain head. Two more bedrooms, a full bath and a laundry room with granite and cabinetry complete the floor plan. Outside you will find a three car garage plus a detached 20x30 shop with overhead door, workbench, water and washer/dryer hookups, along with RV parking, an outdoor gathering patio and wide open views in every direction. Meticulously maintained and finished to a high standard throughout.
Active
$575,000
129 N 150 W, Jerome, ID 83338
3beds
2baths
1,735sqft
Single Family Residence
Built in 2009
2 Acres Lot
$562,700 Zestimate®
$331/sqft
$-- HOA
What's special
Rv parkingCircular paved driveThree car garageVaulted great roomBreakfast barOutdoor gathering patioLandscaped lawn island
- 15 days
- 836
- 77
Likely to sell faster than
Zillow last checked:
Listing updated:
Listed by:
Erin Callen Main:208-733-7653,
Westerra Real Estate Group,
Dana Martinez 208-340-2964,
Westerra Real Estate Group
Source: IMLS,MLS#: 99002917
Facts & features
Interior
Bedrooms & bathrooms
- Bedrooms: 3
- Bathrooms: 2
- Main level bathrooms: 2
- Main level bedrooms: 3
Primary bedroom
- Level: Main
Bedroom 2
- Level: Main
Bedroom 3
- Level: Main
Kitchen
- Level: Main
Living room
- Level: Main
Heating
- Heated, Forced Air, Propane
Cooling
- Central Air
Appliances
- Included: Gas Water Heater, Tank Water Heater, Dishwasher, Disposal, Microwave, Oven/Range Built-In, Refrigerator, Washer, Dryer
Features
- Workbench, Bath-Master, Bed-Master Main Level, Great Room, Walk-In Closet(s), Walk In Shower, Breakfast Bar, Pantry, Granite Counters, Number of Baths Main Level: 2
- Flooring: Concrete, Tile, Carpet
- Has basement: No
- Number of fireplaces: 1
- Fireplace features: One, Propane
Interior area
- Total structure area: 1,735
- Total interior livable area: 1,735 sqft
- Finished area above ground: 1,735
- Finished area below ground: 0
Property
Parking
- Total spaces: 4
- Parking features: Garage Door Access, Attached, RV Access/Parking, Driveway
- Attached garage spaces: 4
- Has uncovered spaces: Yes
- Details: Garage: 29x36
Features
- Levels: One
- Patio & porch: Covered Patio/Deck
- Fencing: Full,Vinyl
Lot
- Size: 2 Acres
- Dimensions: 297 x 296
- Features: 1 - 4.99 AC, Near Public Transit, Garden, Chickens, Auto Sprinkler System, Full Sprinkler System
Details
- Additional structures: Shop
- Parcel number: RP08S16E115390
Construction
Type & style
- Home type: SingleFamily
- Property subtype: Single Family Residence
Materials
- Insulation, Frame, Stone, Stucco
- Foundation: Crawl Space
- Roof: Composition
Condition
- Year built: 2009
Utilities & green energy
- Electric: 220 Volts
- Sewer: Septic Tank
- Water: Well
- Utilities for property: Electricity Connected, Water Connected, Cable Connected
Community & HOA
Location
- Region: Jerome
Financial & listing details
- Price per square foot: $331/sqft
- Tax assessed value: $458,288
- Annual tax amount: $2,456
- Date on market: 10/5/2026
- Listing terms: Cash,Conventional,FHA,USDA Loan,VA Loan
- Ownership: Fee Simple,Fractional Ownership: No
- Electric utility on property: Yes
- Road surface type: Paved
Estimated market value
$562,700
$535,000 - $591,000
$2,116/mo
Price history
Price history is unavailable.
Public tax history
| Year | Property taxes | Tax assessment |
|---|---|---|
| 2025 | $2,457 -7% | $458,288 -1.7% |
| 2024 | $2,641 +10.4% | $466,259 |
| 2023 | $2,393 -19.4% | $466,259 +10.4% |
| 2022 | $2,969 +20.6% | $422,488 +27.8% |
| 2021 | $2,461 +3% | $330,495 +13.1% |
| 2019 | $2,388 | $292,305 +11.5% |
| 2018 | $2,388 +13.3% | $262,210 +30% |
| 2016 | $2,108 -28.6% | $201,694 +15.3% |
| 2014 | $2,954 +35.7% | $174,968 |
| 2013 | $2,176 -9.7% | $174,968 -12.5% |
| 2012 | $2,409 | $199,910 |
| 2011 | -- | $199,910 |
| 2010 | -- | $199,910 |
Find assessor info on the county website
Monthly payment
Est. payment
Payment breakdown
Explore the cost of this home by adjusting the details. Changes won't be saved.Climate risks
Neighborhood: 83338
Nearby schools
Schools provided by the listing agent
- Elementary: Horizon Jerome
- Middle: Jerome
- High: Jerome
- District: Jerome School District #261
Source: IMLS. This data may not be complete. We recommend contacting the local school district to confirm school assignments for this home.
Similar homes
- $559,9003 bd2 ba1.8k sqft583 Smokey Mountain Dr, Jerome, ID 83338Active
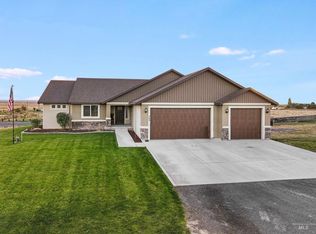 MLS ID #99003483, Joe Rockne, Berkshire Hathaway HomeServices Idaho Homes & Properties. IMLS
- $519,9003 bd2 ba1.8k sqft45 Sunset Loop, Jerome, ID 83338Active
 MLS ID #98999042, Stephanie Azevedo Robinson, Canyon Trail Realty, LLC. IMLS
- $589,9004 bd2 ba2.4k sqft35 Sun Meadows Rd E, Jerome, ID 83338Active
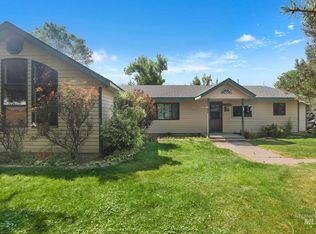 MLS ID #98994859, Cliff Jaro, Out West Realty. IMLS
- $579,9903 bd2 ba1.8k sqft100 Olympic Rd, Jerome, ID 83338Active
 MLS ID #99003039, Justin Gross, Silvercreek Realty Group. IMLS
