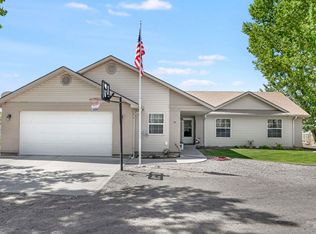
Welcome to your own slice of Idaho paradise in the highly sought-after Lazy T Estates! Situated on a spacious 0.66-acre lot with nothing but peaceful farmland stretching behind you, this 3-bedroom, 2.5-bath home offers the privacy and space you've been searching for. Inside, you'll love the open feel created by 9-foot ceilings, new flooring, a brand-new HVAC system, and a new dishwasher, making this home truly move-in ready. Step outside and unwind in the included hot tub while enjoying breathtaking sunsets and unobstructed country views. One of this property's standout features is the incredible 500 sq. ft. bonus room off the garage. Whether you envision a mother-in-law suite, an amazing home gym, a game room, playroom, home office, or hobby space, the possibilities are endless. With plenty of room for toys, entertaining, gardening, or simply enjoying the outdoors, this oversized lot provides the lifestyle you've been dreaming of. If you're looking for the perfect combination of modern updates, flexible living space, and a quiet country setting just minutes from town, this is a home you won't want to miss. Schedule your private showing today!
Active
$730,000
523 Tasia Brianna Dr W, Twin Falls, ID 83338
3beds
3baths
2,314sqft
Single Family Residence
Built in 2017
0.66 Acres Lot
$710,600 Zestimate®
$315/sqft
$25/mo HOA
What's special
Hot tubModern updatesFlexible living spaceUnobstructed country viewsNew dishwasherBrand-new hvac systemBreathtaking sunsets
- 41 days
- 258
- 17
Likely to sell faster than
Zillow last checked:
Listing updated:
Listed by:
Coleman Bowyer Main:208-420-3980,
Elevate Idaho
Source: IMLS,MLS#: 98994957
Facts & features
Interior
Bedrooms & bathrooms
- Bedrooms: 3
- Bathrooms: 3
- Main level bathrooms: 2
- Main level bedrooms: 3
Primary bedroom
- Level: Main
Bedroom 2
- Level: Main
Bedroom 3
- Level: Main
Heating
- Forced Air
Cooling
- Central Air
Appliances
- Included: Gas Water Heater, Dishwasher, Disposal, Oven/Range Freestanding, Oven/Range Built-In, Refrigerator, Washer, Dryer
Features
- Bath-Master, Bed-Master Main Level, Den/Office, Family Room, Walk-In Closet(s), Breakfast Bar, Pantry, Quartz Counters, Number of Baths Main Level: 2
- Has basement: No
- Has fireplace: Yes
- Fireplace features: Gas
Interior area
- Total structure area: 2,314
- Total interior livable area: 2,314 sqft
- Finished area above ground: 2,314
- Finished area below ground: 0
Property
Parking
- Total spaces: 2
- Parking features: Attached
- Attached garage spaces: 2
Features
- Levels: One
- Fencing: Full
Lot
- Size: 0.66 Acres
- Features: 1/2 - .99 AC, Auto Sprinkler System
Details
- Parcel number: RP004300010070
- Zoning: AG2
Construction
Type & style
- Home type: SingleFamily
- Property subtype: Single Family Residence
Materials
- Foundation: Crawl Space
- Roof: Composition
Condition
- Year built: 2017
Utilities & green energy
- Sewer: Septic Tank
- Water: Well
- Utilities for property: Cable Connected
Community & HOA
Community
- Subdivision: Lazy T estates
HOA
- Has HOA: Yes
- HOA fee: $300 annually
Location
- Region: Twin Falls
Financial & listing details
- Price per square foot: $315/sqft
- Tax assessed value: $459,710
- Annual tax amount: $2,720
- Date on market: 7/23/2026
- Listing terms: Cash,Conventional,FHA,VA Loan
- Ownership: Fee Simple,Fractional Ownership: No
Estimated market value
$710,600
$675,000 - $746,000
$2,728/mo
Price history
Price history is unavailable.
Public tax history
| Year | Property taxes | Tax assessment |
|---|---|---|
| 2025 | $2,720 -6.4% | $459,710 -1.6% |
| 2024 | $2,908 +2.8% | $467,291 -1.6% |
| 2023 | $2,829 -7.3% | $474,861 +10.5% |
| 2022 | $3,051 +9.1% | $429,732 +19.9% |
| 2021 | $2,797 +2.9% | $358,427 +12.4% |
| 2019 | $2,719 | $318,821 +13.9% |
| 2018 | $2,719 +16.1% | $279,984 +1361.4% |
| 2016 | $2,342 +776.9% | $19,158 +19.7% |
| 2014 | $267 +31.6% | $16,000 |
| 2013 | $203 -33.2% | $16,000 -36% |
| 2012 | $304 | $25,000 |
| 2011 | -- | $25,000 |
| 2010 | -- | $25,000 |
Find assessor info on the county website
Monthly payment
Est. payment
Payment breakdown
Explore the cost of this home by adjusting the details. Changes won't be saved.Climate risks
Neighborhood: 83338
Nearby schools
Schools provided by the listing agent
- Elementary: Jefferson (Jerome)
- Middle: Jerome
- High: Jerome
- District: Jerome School District #261
Source: IMLS. This data may not be complete. We recommend contacting the local school district to confirm school assignments for this home.
Similar homes
- $649,9994 bd2 ba2.2k sqft57 Victoria St, Jerome, ID 83338Active
 MLS ID #98990771, Charlotte Mcnair, Sweet Group Realty. IMLS
 - $699,9004 bd2 ba2k sqft95 Sunnyside Dr, Jerome, ID 83338Active
 MLS ID #98992677, Clay Ramirez, Berkshire Hathaway HomeServices Idaho Homes & Properties. IMLS
 - $619,5003 bd2 ba1.8k sqftN/A, Jerome, ID 83338For Sale
 MLS ID #26-334898, Zachary Greenawalt. Sun Valley BOR MLS
 - $609,9004 bd3 ba2.6k sqft147 W 400 S, Jerome, ID 83338Price Change
 MLS ID #98989834, Doug Roe, Keller Williams Realty Boise. IMLS
