SINGLE LEVEL COUNTRY LIVING WITH NO HOA/CCR‘s! Seller is offering 15K for closing costs on this 5 acre single level home with country charm and modern conveniences minutes from town. Four bedrooms and three full bathrooms, one master suite and one junior suite. Primary Master has heated flooring for those winter mornings and an additional room added on the master closet for those “special” items. Two living room rooms with dining area in kitchen, all with new flooring. Plenty of storage and lots of natural light. Outside boasts of fenced pasture areas, shop, and goat barn. Home for your smallest to largest of animals. Sunsets to the west and mountains to the north are unobstructed and will have you coming back each night for those Idaho painted skies. Fenced backyard area with hot tub and a second fire pit. Enjoy evenings with family and friends in the front yard at the fire pit for a game of horseshoes or relaxing at the end of your day. On those hot days you can partake at the year-round creek. All of this at the end of a private lane where the only traffic is for you! This home truly hits all the boxes…
Active
Price cut: $3K (9/6)
$719,000
2123 E 3970 N, Filer, ID 83328
4beds
3baths
2,364sqft
Single Family Residence
Built in 1999
5.01 Acres Lot
$699,900 Zestimate®
$304/sqft
$-- HOA
What's special
Goat barnSingle level homeFenced pasture areasPlenty of storageNew flooringLots of natural light
- 66 days
- 376
- 35
Zillow last checked:
Listing updated:
Listed by:
Michele Warnecke Cell:208-886-0019,
Silvercreek Realty Group
Source: IMLS,MLS#: 98996633
Facts & features
Interior
Bedrooms & bathrooms
- Bedrooms: 4
- Bathrooms: 3
- Main level bathrooms: 3
- Main level bedrooms: 4
Primary bedroom
- Level: Main
Bedroom 2
- Level: Main
Bedroom 3
- Level: Main
Bedroom 4
- Level: Main
Heating
- Heat Pump
Cooling
- Central Air
Appliances
- Included: Dishwasher, Disposal, Microwave, Oven/Range Freestanding, Refrigerator, Washer, Dryer, Water Softener Owned
Features
- Workbench, Bath-Master, Family Room, Great Room, Two Master Bedrooms, Walk-In Closet(s), Walk In Shower, Breakfast Bar, Pantry, Granite Counters, Number of Baths Main Level: 3
- Flooring: Hardwood, Carpet
- Has basement: No
- Has fireplace: Yes
- Fireplace features: Propane
Interior area
- Total structure area: 2,364
- Total interior livable area: 2,364 sqft
- Finished area above ground: 2,364
Property
Parking
- Total spaces: 1
- Parking features: Garage Door Access, Attached
- Attached garage spaces: 1
- Details: Garage: 440
Features
- Levels: One
- Has spa: Yes
- Spa features: Heated, Bath
- Fencing: Partial
- Has view: Yes
- Waterfront features: Creek/Stream
Lot
- Size: 5.01 Acres
- Features: 5 - 9.9 Acres, Garden, Horses, Irrigation Available, Views, Chickens, Cul-De-Sac, Auto Sprinkler System, Irrigation Sprinkler System
Details
- Additional structures: Shop, Corral(s)
- Parcel number: RPOF1870000020
- Other equipment: Hoist/Lift
- Horses can be raised: Yes
Construction
Type & style
- Home type: SingleFamily
- Property subtype: Single Family Residence
Materials
- Frame, Vinyl Siding
- Foundation: Crawl Space
- Roof: Composition
Condition
- Year built: 1999
Utilities & green energy
- Electric: 220 Volts
- Sewer: Septic Tank
- Water: Well
- Utilities for property: Electricity Connected
Community & HOA
Location
- Region: Filer
Financial & listing details
- Price per square foot: $304/sqft
- Tax assessed value: $494,651
- Annual tax amount: $2,097
- Date on market: 8/6/2026
- Listing terms: Cash,Conventional,FHA,USDA Loan
- Ownership: Fee Simple
- Electric utility on property: Yes
Estimated market value
$699,900
$665,000 - $735,000
$2,730/mo
Price history
Price history is unavailable.
Public tax history
| Year | Property taxes | Tax assessment |
|---|---|---|
| 2025 | $2,097 -4.9% | $494,651 -0.9% |
| 2024 | $2,206 -15.1% | $499,133 -3.4% |
| 2023 | $2,598 +3.1% | $516,944 +12.7% |
| 2022 | $2,519 +19.1% | $458,596 +34.4% |
| 2021 | $2,116 +12.4% | $341,091 +27.5% |
| 2020 | $1,882 -10.7% | $267,445 +1.3% |
| 2019 | $2,109 +26.2% | $263,990 -1.1% |
| 2018 | $1,671 | $266,836 +11.9% |
| 2017 | $1,671 +19.6% | $238,517 +16.6% |
| 2016 | $1,397 | $204,522 |
| 2015 | $1,397 | $204,522 +19.8% |
| 2012 | $1,397 | $170,788 -1.1% |
| 2011 | -- | $172,643 |
| 2010 | -- | $172,643 |
Find assessor info on the county website
Monthly payment
Est. payment
Payment breakdown
Explore the cost of this home by adjusting the details. Changes won't be saved.Climate risks
Neighborhood: 83328
Nearby schools
Schools provided by the listing agent
- Elementary: Filer
- Middle: Filer
- High: Filer
- District: Filer School District #413
Source: IMLS. This data may not be complete. We recommend contacting the local school district to confirm school assignments for this home.

Similar homes
- $799,9004 bd3 ba2.4k sqft3837 N 2469 E, Filer, ID 83328Active
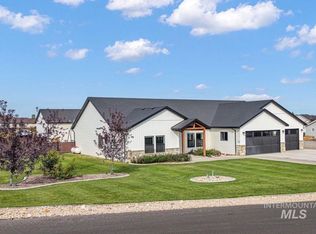 MLS ID #99002268, John Kullhem, IdaHome Realty. IMLS
 - $635,0004 bd2 ba2.1k sqft4060 Mountain Vista Ln, Filer, ID 83328Active
 MLS ID #98994363, Eliza Mendoza, Keller Williams Sun Valley Southern Idaho. IMLS
 - $799,0004 bd3 ba2.8k sqft3847 Glasswing Dr, Filer, ID 83328For Sale By Owner

- $779,0005 bd3 ba2.7k sqft2283 E 4092 N, Filer, ID 83328Active
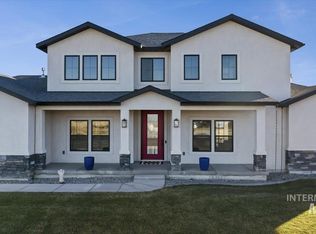 MLS ID #98974267, Felix Gallegos, Coldwell Banker Distinctive Properties. IMLS
