Experience the perfect blend of comfort and opportunity with this impressive 5-acre home, built in 1996 and featuring a walk-out daylight basement. The main level boasts 3 spacious bedrooms and 2 bathrooms, complemented by a generous living area that embraces an open-concept design, highlighted by a warm and inviting woodstove. The basement is equally striking, featuring 2 additional bedrooms, a large family area, and a small kitchen, providing ample space for entertaining or accommodating guests. This property isn't just a home; it's a lifestyle. The acreage is ideal for livestock, and there's already a foundation in place for a potential second dwelling, offering you endless possibilities. Enjoy efficient heating and cooling with a forced air heat pump and air conditioning. Strategically located south of Jerome with easy interstate access, this home is bathed in natural light and sits prominently on a hill, delivering breathtaking views of the valley. Don't miss the chance to claim this remarkable property
Active
$654,900
284 S 370 W, Jerome, ID 83338
5beds
3baths
3,234sqft
Single Family Residence
Built in 1996
5 Acres Lot
$639,000 Zestimate®
$203/sqft
$-- HOA
What's special
Open-concept designWalk-out daylight basementWarm and inviting woodstoveBathed in natural light
- 243 days
- 348
- 9
Zillow last checked:
Listing updated:
Listed by:
Cesar Duran Main:208-751-4676,
Re/Max Legacy,
Kaylee Duran 208-539-4913,
Re/Max Legacy
Source: IMLS,MLS#: 98974341
Facts & features
Interior
Bedrooms & bathrooms
- Bedrooms: 5
- Bathrooms: 3
- Main level bathrooms: 2
- Main level bedrooms: 3
Primary bedroom
- Level: Main
Bedroom 2
- Level: Main
Bedroom 3
- Level: Main
Bedroom 4
- Level: Lower
Bedroom 5
- Level: Lower
Family room
- Level: Lower
Kitchen
- Level: Main
Living room
- Level: Main
Heating
- Electric, Forced Air, Wood
Cooling
- Central Air
Appliances
- Included: Electric Water Heater, Tank Water Heater, Dishwasher, Disposal, Oven/Range Freestanding, Refrigerator
Features
- Bath-Master, Bed-Master Main Level, Formal Dining, Family Room, Walk-In Closet(s), Breakfast Bar, Pantry, Kitchen Island, Laminate Counters, Number of Baths Main Level: 2, Number of Baths Below Grade: 1
- Flooring: Hardwood, Carpet, Concrete
- Basement: Daylight,Walk-Out Access
- Number of fireplaces: 1
- Fireplace features: One, Wood Burning Stove
Interior area
- Total structure area: 3,234
- Total interior livable area: 3,234 sqft
- Finished area above ground: 1,711
- Finished area below ground: 1,523
Property
Parking
- Parking features: RV Access/Parking
Features
- Levels: Single with Below Grade
- Exterior features: Dog Run
- Has spa: Yes
- Spa features: Bath
- Fencing: Fence/Livestock
- Has view: Yes
Lot
- Size: 5 Acres
- Features: 5 - 9.9 Acres, Garden, Horses, Irrigation Available, Views, Chickens
Details
- Additional structures: Corral(s), Separate Living Quarters
- Parcel number: RP08S16E336612
- Horses can be raised: Yes
Construction
Type & style
- Home type: SingleFamily
- Property subtype: Single Family Residence
Materials
- Brick, Concrete, Frame
Condition
- Year built: 1996
Utilities & green energy
- Sewer: Septic Tank
- Water: Well
Community & HOA
Location
- Region: Jerome
Financial & listing details
- Price per square foot: $203/sqft
- Tax assessed value: $470,171
- Annual tax amount: $2,607
- Date on market: 2/10/2026
- Listing terms: Cash,Conventional,FHA,USDA Loan,VA Loan
- Ownership: Fee Simple
Estimated market value
$639,000
$607,000 - $671,000
$2,896/mo
Price history
Price history is unavailable.
Public tax history
| Year | Property taxes | Tax assessment |
|---|---|---|
| 2025 | $2,607 -4.8% | $470,171 |
| 2024 | $2,740 +7.3% | $470,171 -0.9% |
| 2023 | $2,552 -11.7% | $474,263 +15.1% |
| 2022 | $2,890 +21.8% | $412,021 +28.4% |
| 2021 | $2,372 +8.8% | $320,851 +17.4% |
| 2019 | $2,180 | $273,341 +13% |
| 2018 | $2,180 +16.4% | $241,896 +20% |
| 2016 | $1,872 +11.2% | $201,509 +0.4% |
| 2014 | $1,683 +10.2% | $200,710 |
| 2013 | $1,528 -6.3% | $200,710 -10.5% |
| 2012 | $1,632 | $224,330 |
| 2011 | -- | $224,330 |
| 2010 | -- | $224,330 |
Find assessor info on the county website
Monthly payment
Est. payment
Payment breakdown
Explore the cost of this home by adjusting the details. Changes won't be saved.Climate risks
Neighborhood: 83338
Nearby schools
Schools provided by the listing agent
- Elementary: Summit
- Middle: Jerome
- High: Jerome
- District: Jerome School District #261
Source: IMLS. This data may not be complete. We recommend contacting the local school district to confirm school assignments for this home.
Similar homes
- $679,9004 bd2 ba2k sqft95 Sunnyside Dr, Jerome, ID 83338Active
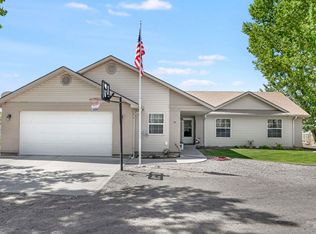 MLS ID #98992677, Clay Ramirez, Berkshire Hathaway HomeServices Idaho Homes & Properties. IMLS
 - $591,0004 bd3 ba2.5k sqft230 W 500 S, Jerome, ID 83338Active
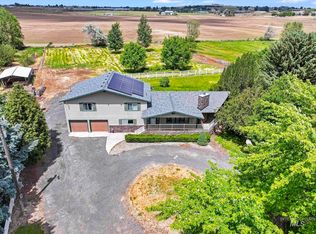 MLS ID #98990405, Chris Barber, Silvercreek Realty Group. IMLS
 - $650,0006 bd4 ba3.5k sqft164 E 200 S, Jerome, ID 83338Active
 MLS ID #98984843, Kathleen Hale, Silvercreek Realty Group. IMLS
 - $589,9004 bd2 ba2.4k sqft35 Sun Meadows Rd E, Jerome, ID 83338Active
 MLS ID #98994859, Cliff Jaro, Out West Realty. IMLS
