If you’ve been looking for space—inside and out—this one checks a lot of boxes. Sitting on 1.3 acres 1 Water Share in Twin Falls, this 5-bedroom, 3-bath home offers 3,592 sq ft with a layout that gives you room to spread out. The basement includes its own kitchenette, making it a great option for multi-generational living, guests, or extra hangout space. You’ll stay comfortable year-round with central A/C, heat pump forced-air heating, and three fireplaces that add a cozy touch. Outside, there’s RV parking and plenty of open space, with livestock permitted for those wanting a small hobby setup. The property also includes one TFCC water share. With no HOA, you have the freedom to use the property in a way that works best for you. The seller is offering a $10,000 credit toward the buyer’s closing costs, rate buy-down, or other allowable concessions with an acceptable offer. Homes with this kind of space and flexibility don’t come up often—definitely worth a look!
Active
$630,000
2593 E 3700 N, Twin Falls, ID 83301
5beds
3baths
3,592sqft
Single Family Residence
Built in 1975
1.3 Acres Lot
$607,600 Zestimate®
$175/sqft
$-- HOA
What's special
Rv parkingPlenty of open spaceHeat pump forced-air heating
- 70 days
- 474
- 21
Zillow last checked:
Listing updated:
Listed by:
Ben Ramirez Main:208-733-5336,
Berkshire Hathaway HomeServices Idaho Homes & Properties,
Araceli Ramirez 208-490-7047,
Berkshire Hathaway HomeServices Idaho Homes & Properties
Source: IMLS,MLS#: 98996949
Facts & features
Interior
Bedrooms & bathrooms
- Bedrooms: 5
- Bathrooms: 3
- Main level bathrooms: 2
- Main level bedrooms: 3
Primary bedroom
- Level: Main
Bedroom 2
- Level: Main
Bedroom 3
- Level: Main
Bedroom 4
- Level: Lower
Bedroom 5
- Level: Lower
Family room
- Level: Lower
Kitchen
- Level: Main
Living room
- Level: Main
Heating
- Forced Air, Heat Pump
Cooling
- Central Air
Appliances
- Included: Electric Water Heater, Dishwasher, Oven/Range Built-In, Refrigerator, Water Softener Owned
Features
- Bath-Master, Bed-Master Main Level, Family Room, Two Kitchens, Walk-In Closet(s), Breakfast Bar, Number of Baths Main Level: 2, Number of Baths Below Grade: 1
- Windows: Skylight(s)
- Basement: Daylight,Walk-Out Access
- Number of fireplaces: 2
- Fireplace features: Two, Wood Burning Stove, Propane
Interior area
- Total structure area: 3,592
- Total interior livable area: 3,592 sqft
- Finished area above ground: 2,188
- Finished area below ground: 1,404
Property
Parking
- Total spaces: 2
- Parking features: Attached, RV Access/Parking, Driveway
- Attached garage spaces: 2
- Has uncovered spaces: Yes
Features
- Levels: Single with Below Grade
- Patio & porch: Covered Patio/Deck
- Fencing: Full,Metal,Wood
Lot
- Size: 1.3 Acres
- Features: 1 - 4.99 AC, Garden, Horses, Auto Sprinkler System, Full Sprinkler System
Details
- Additional structures: Shed(s), Separate Living Quarters
- Parcel number: RP10S16E260010
- Horses can be raised: Yes
Construction
Type & style
- Home type: SingleFamily
- Property subtype: Single Family Residence
Materials
- Frame, Vinyl Siding
- Foundation: Crawl Space
- Roof: Metal
Condition
- Year built: 1975
Utilities & green energy
- Sewer: Septic Tank, Abandoned Septic
- Water: Well
Community & HOA
Location
- Region: Twin Falls
Financial & listing details
- Price per square foot: $175/sqft
- Tax assessed value: $512,108
- Annual tax amount: $2,471
- Date on market: 8/10/2026
- Listing terms: Cash,Conventional,FHA,VA Loan
- Ownership: Fee Simple
Estimated market value
$607,600
$577,000 - $638,000
$3,157/mo
Price history
Price history is unavailable.
Public tax history
| Year | Property taxes | Tax assessment |
|---|---|---|
| 2025 | $2,427 -1.8% | $512,108 |
| 2024 | $2,472 -18.4% | $512,108 -14.2% |
| 2023 | $3,029 +13.8% | $597,064 +22.5% |
| 2022 | $2,662 +18.8% | $487,434 +36.9% |
| 2021 | $2,240 +13% | $355,959 +26.7% |
| 2020 | $1,982 -38.2% | $281,006 +2.9% |
| 2019 | $3,207 +10.3% | $273,112 +5.5% |
| 2018 | $2,907 | $258,930 +9.7% |
| 2017 | $2,907 +7.8% | $236,113 +14% |
| 2016 | $2,696 | $207,155 |
| 2015 | $2,696 | $207,155 +7.7% |
| 2012 | $2,696 | $192,317 -16% |
| 2011 | -- | $228,951 |
| 2010 | -- | $228,951 |
Find assessor info on the county website
Monthly payment
Est. payment
Payment breakdown
Explore the cost of this home by adjusting the details. Changes won't be saved.Climate risks
Neighborhood: 83301
Nearby schools
Schools provided by the listing agent
- Elementary: Lincoln
- Middle: South Hills
- High: Canyon Ridge
- District: Twin Falls School District #411
Source: IMLS. This data may not be complete. We recommend contacting the local school district to confirm school assignments for this home.

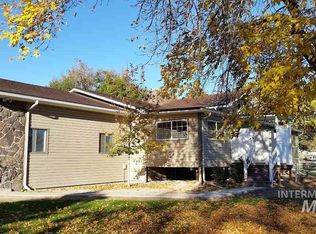
Similar homes
- $599,9004 bd3 ba2.6k sqft2529 E 3707 N, Twin Falls, ID 83301Active
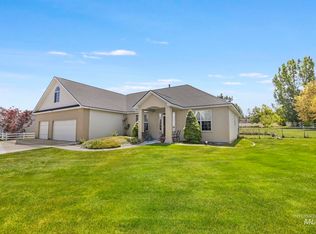 MLS ID #98987217, Chandra Upreti, Silvercreek Realty Group. IMLS
 - $617,4003 bd3 ba2.3k sqft2506 E 3707 N, Twin Falls, ID 83301Active
 MLS ID #98983451, Tracy Woolman, Kelly Right Real Estate-Idaho (branch). IMLS
 - $550,0004 bd2 ba2.3k sqft2681 E 3700 N, Twin Falls, ID 83301Active
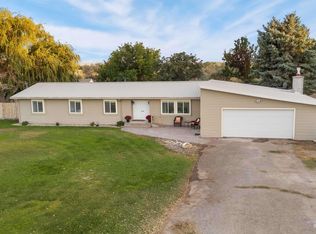 MLS ID #99001048, Donna Hall, 208 Real Estate, LLC - Twin Falls. IMLS
 - $643,5004 bd2 ba2.2k sqft2560 Spruceridge Cir, Twin Falls, ID 83301Active
 MLS ID #99003246, Toni Woodley, Keller Williams Sun Valley Southern Idaho. IMLS
