Beautifully remodeled tri-level home exudes modern charm and rural tranquility. The beautiful kitchen boasts sleek, modern appliances, and a center island. The 42'x32' insulated shop boasts a loft/storage area, with 8x8 & 16x10 overhead doors, catering to various needs, from woodworking to automotive projects. Roof replacement completed in the last four years. In the last year the heating/ air conditioning system, two bury hydrants, a drinking post and shop drainage system have been replaced or added. In the last 8 years the following have all been upgraded, the windows, siding, rain gutters, kitchen, flooring, fireplace insert, sprinkler system which consists of 2" stainless steel piping that irrigates yard and pasture. Come enjoy this gem today!
Sold
Price Unknown
2597 E 3700 N, Twin Falls, ID 83301
4beds
3baths
2,730sqft
Single Family Residence
Built in 1976
1.3 Acres Lot
$560,200 Zestimate®
$--/sqft
$2,951 Estimated rent
Home value
$560,200
$532,000 - $594,000
$2,951/mo
Zestimate® history
Owner options
List your home for rent
$2,951/mo
Rent Zestimate®
Find your next renter with Zillow Rental Manager. Plus, with online applications, you can quickly screen prospective tenants – for free.
$2,951/mo
Rent Zestimate®
Refinance and save
Refinancing to a lower rate could help reduce your monthly payments and save thousands over the life of the loan.
Explore your selling options
Work with a Zillow partner agent
Leverage their expertise and Zillow's premium Showcase listings to get your home seen by more buyers.
Get startedList with your own agent
Get your home in front of millions of buyers by listing it on Zillow.
Learn how to do itSell it yourself
Take full control of how buyers see your home on Zillow by listing For Sale by Owner (FSBO).
List your homeWhat's special
Modern appliancesModern charmRain guttersFireplace insertCenter island
Zillow last checked:
Listing updated:
Listed by:
Coralee Miller 208-539-7478,
Coldwell Banker Commercial Prime Properties
Bought with:
Crystal Tverdy
Barker Realtors
Source: IMLS,MLS#: 98897080
Facts & features
Interior
Bedrooms & bathrooms
- Bedrooms: 4
- Bathrooms: 3
Primary bedroom
- Level: Upper
Bedroom 2
- Level: Upper
Bedroom 3
- Level: Lower
Bedroom 4
- Level: Lower
Family room
- Level: Main
Kitchen
- Level: Upper
Living room
- Level: Lower
Heating
- Electric, Forced Air
Cooling
- Central Air
Appliances
- Included: Electric Water Heater, Dishwasher, Disposal, Microwave, Oven/Range Freestanding, Refrigerator, Water Softener Owned
Features
- Bath-Master, Guest Room, Split Bedroom, Family Room, Double Vanity, Walk-In Closet(s), Breakfast Bar, Pantry, Kitchen Island, Quartz Counters, Number of Baths Upper Level: 2, Number of Baths Below Grade: 1
- Has basement: No
- Has fireplace: Yes
- Fireplace features: Wood Burning Stove
Interior area
- Total structure area: 2,730
- Total interior livable area: 2,730 sqft
- Finished area above ground: 1,482
- Finished area below ground: 1,248
Property
Parking
- Total spaces: 2
- Parking features: Attached
- Attached garage spaces: 2
Features
- Levels: Tri-Level w/ Below Grade
- Patio & porch: Covered Patio/Deck
- Exterior features: Dog Run
- Has view: Yes
Lot
- Size: 1.3 Acres
- Features: 1 - 4.99 AC, Garden, Horses, Views, Chickens, Corner Lot, Auto Sprinkler System, Drip Sprinkler System, Full Sprinkler System
Details
- Additional structures: Corral(s), Shed(s)
- Parcel number: RP10S16E260000
- Horses can be raised: Yes
Construction
Type & style
- Home type: SingleFamily
- Property subtype: Single Family Residence
Materials
- HardiPlank Type, Wood Siding
- Roof: Composition
Condition
- Year built: 1976
Utilities & green energy
- Sewer: Septic Tank
- Water: Well
- Utilities for property: Cable Connected, Broadband Internet
Community & HOA
Location
- Region: Twin Falls
Financial & listing details
- Tax assessed value: $451,757
- Annual tax amount: $1,775
- Date on market: 12/28/2023
- Listing terms: Cash,Consider All,Conventional,Private Financing Available,VA Loan
- Ownership: Fee Simple
- Road surface type: Paved
Price history
Price history is unavailable.
Public tax history
| Year | Property taxes | Tax assessment |
|---|---|---|
| 2025 | $2,049 -29.2% | $451,757 -0.3% |
| 2024 | $2,895 +32.5% | $453,317 -2.6% |
| 2023 | $2,185 +4.5% | $465,545 +13.6% |
| 2022 | $2,091 +16% | $409,660 +31.8% |
| 2021 | $1,802 +26.3% | $310,753 +34.9% |
| 2020 | $1,427 -21.9% | $230,350 +1.3% |
| 2019 | $1,826 +55.6% | $227,330 -8.1% |
| 2018 | $1,173 | $247,450 +31.7% |
| 2017 | $1,173 +13.9% | $187,870 +20.8% |
| 2016 | $1,030 | $155,570 |
| 2015 | $1,030 | $155,570 +7.5% |
| 2012 | $1,030 | $144,762 -17.1% |
| 2011 | -- | $174,594 |
| 2010 | -- | $174,594 |
Find assessor info on the county website
Neighborhood: 83301
Nearby homes
- $630,0005 bd3 ba3.5k sqft2593 E 3700 N, Twin Falls, ID 83301For Sale
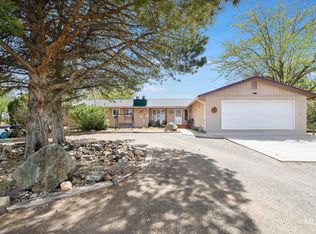
- $580,3004 bd3 ba3.2k sqft3691 N #A, Twin Falls, ID 83301Off Market
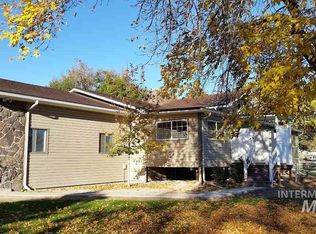
- $568,9004 bd3 ba3.1k sqft3691 E A, Twin Falls, ID 83301Off Market
- $--1.26 acres3691 N 2600 E #A, Twin Falls, ID 83301Off Market
- $474,1005 bd3 ba2.4k sqft2589 E 3700 N, Twin Falls, ID 83301Off Market
- $617,4006 bd3 ba3.5k sqft2585 E 3700 N, Twin Falls, ID 83301Off Market
- $--3 bd3 ba2.1k sqft2579 E 3700 N #C, Twin Falls, ID 83301Sold
- $477,1003 bd3 ba2.1k sqft2579 E 3700 N, Twin Falls, ID 83301Off Market
Nearby schools
GreatSchools rating
- 2/10Lincoln Elementary SchoolGrades: PK-5Distance: 3.7 mi
- 3/10South Hills Middle SchoolGrades: 6-8Distance: 3.4 mi
- 2/10Canyon Ridge High SchoolGrades: 9-12Distance: 4.4 mi
Schools provided by the listing agent
- Elementary: Lincoln
- Middle: South Hills
- High: Canyon Ridge
- District: Twin Falls School District #411
Source: IMLS. This data may not be complete. We recommend contacting the local school district to confirm school assignments for this home.
Sell for more on Zillow
Get a Zillow Showcase℠ listing at no additional cost and you could sell for .
$560,200
2% more
+$11,204
With Zillow Showcase(estimated)
$571,404
Sell for more on Zillow
Get a Zillow Showcase℠ listing at no additional cost and you could sell for .
$560,200
2% more
+$11,204
With Zillow Showcase(estimated)
$571,404
- Idaho
- Twin Falls County
- Twin Falls
- 83301
- 2597 E 3700 N
