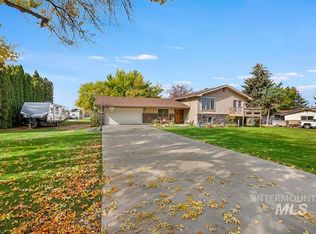
Spacious Tri-Level Home on 1 Acre with RV Shop & Rec Space. Enjoy country living with room to spread out in this 2,451 sq ft tri-level home situated on a full 1-acre lot at the end of a quiet road. This property offers 4 bedrooms and 3 bathrooms, along with an oversized attached 2-car garage and plenty of additional parking. Inside, the home features a recently updated kitchen with newer appliances and Corian countertops, creating a modern and functional space for cooking and gathering. Large living areas provide flexibility for family living, entertaining, or relaxing. Step outside to appreciate the mature landscaping, sprinkler system, and open space that gives the property a peaceful, private feel. One of the standout features is the new 40'x40' RV bay/shop/recreational space, complete with RV hookups and ample parking, perfect for RV owners, hobbyists, or extra storage. the south portion of the shop is a 24' x 40' recreational space featuring a loft, kitchenette, and bathroom (unfinished) but all fixtures are on site and ready to install. This building offers incredible potential for a guest suite, game room, workshop, or home business. Additional highlights include well and septic, plenty of room for toys and vehicles, and wide-open outdoor space to enjoy. This unique property combines comfort, functionality, and space, ideal for those looking for room to live, work, and play.
Active
Price cut: $16K (7/30)
$609,000
1532 Briarwood Ln, Twin Falls, ID 83301
4beds
3baths
2,451sqft
:
Get pre-qualified$3,827/mo
Single Family Residence
Built in 1974
0.96 Acres Lot
$597,700 Zestimate®
$248/sqft
$-- HOA
What's special
Ample parkingSpacious tri-level homeRv hookupsSprinkler systemMature landscapingOpen spaceNewer appliances
- 132 days |
- 445 |
- 20 |
Zillow last checked:
Listing updated:
Listed by:
Cariann Kaster Main:208-733-7653,
Westerra Real Estate Group
Source: IMLS,MLS#: 98979069
Facts & features
Interior
Bedrooms & bathrooms
- Bedrooms: 4
- Bathrooms: 3
Primary bedroom
- Level: Upper
Bedroom 2
- Level: Upper
Bedroom 3
- Level: Upper
Bedroom 4
- Level: Lower
Kitchen
- Level: Main
Heating
- Heated, Baseboard, Ceiling, Electric, Wood, Ductless/Mini Split
Cooling
- Ductless/Mini Split
Appliances
- Included: Water Heater, Electric Water Heater, Dishwasher, Disposal, Double Oven, Microwave, Oven/Range Built-In, Refrigerator, Dryer, Water Softener Owned
Features
- Bathroom, Living Area, Loft, Bath-Master, Breakfast Bar, Pantry, Solid Surface Counters, Number of Baths Upper Level: 2, Number of Baths Below Grade: 1
- Flooring: Concrete, Tile, Carpet
- Basement: Daylight,Walk-Out Access
- Has fireplace: Yes
- Fireplace features: Wood Burning Stove
Interior area
- Total structure area: 2,451
- Total interior livable area: 2,451 sqft
- Finished area above ground: 1,619
- Finished area below ground: 832
Property
Parking
- Total spaces: 2
- Parking features: Garage Door Access, Attached, RV Access/Parking, Driveway
- Attached garage spaces: 2
- Has uncovered spaces: Yes
- Details: Garage Door: 16'
Features
- Levels: Tri-Level
- Spa features: Heated
- Fencing: Metal
Lot
- Size: 0.96 Acres
- Dimensions: 303.82 x 139.57
- Features: 1/2 - .99 AC, Garden, Cul-De-Sac, Full Sprinkler System
Details
- Parcel number: RP060010020010
Construction
Type & style
- Home type: SingleFamily
- Property subtype: Single Family Residence
Materials
- Insulation, Frame, Wood Siding
- Foundation: Crawl Space, Slab
- Roof: Architectural Style
Condition
- Year built: 1974
Utilities & green energy
- Sewer: Septic Tank
- Water: Well
- Utilities for property: Electricity Connected
Community & HOA
Location
- Region: Twin Falls
Financial & listing details
- Price per square foot: $248/sqft
- Tax assessed value: $460,164
- Annual tax amount: $2,203
- Date on market: 3/23/2026
- Listing terms: Cash,Conventional,FHA,USDA Loan
- Ownership: Fee Simple,Fractional Ownership: No
- Electric utility on property: Yes
- Road surface type: Paved
Estimated market value
$597,700
$568,000 - $628,000
$2,571/mo
Price history
Price history is unavailable.
Public tax history
| Year | Property taxes | Tax assessment |
|---|---|---|
| 2025 | $2,204 -2.3% | $460,164 -0.4% |
| 2024 | $2,254 +25.4% | $462,234 +17.8% |
| 2023 | $1,797 -7.9% | $392,462 +2.3% |
| 2022 | $1,953 +14.9% | $383,741 +29.8% |
| 2021 | $1,699 +3.5% | $295,575 +20% |
| 2020 | $1,642 +6.9% | $246,315 +4.3% |
| 2019 | $1,535 +19% | $236,102 +7.1% |
| 2018 | $1,290 | $220,419 +9.4% |
| 2017 | $1,290 +9.6% | $201,449 +15.9% |
| 2016 | $1,177 | $173,869 |
| 2015 | $1,177 | $173,869 +10.5% |
| 2012 | $1,177 | $157,310 -12% |
| 2011 | -- | $178,838 -3.9% |
| 2010 | -- | $186,138 |
Find assessor info on the county website
Monthly payment
Est. payment
Payment breakdown
Explore the cost of this home by adjusting the details. Changes won't be saved.Climate risks
Neighborhood: 83301
Nearby schools
GreatSchools rating
- 2/10Oregon Trail Elementary SchoolGrades: PK-5Distance: 1.2 mi
- 3/10South Hills Middle SchoolGrades: 6-8Distance: 0.3 mi
- 8/10Twin Falls Senior High SchoolGrades: 9-12Distance: 3.4 mi
Schools provided by the listing agent
- Elementary: Oregon Trail
- Middle: South Hills
- High: Twin Falls
- District: Twin Falls School District #411
Source: IMLS. This data may not be complete. We recommend contacting the local school district to confirm school assignments for this home.
- $405,2003 bd2 ba1.6k sqft1548 Briarwood Ln, Twin Falls, ID 83301Off Market
- $--5 bd3 ba3k sqft1572 Briarwood Ln, Twin Falls, ID 83301Sold
- $597,2004 bd3 ba3.3k sqft1524 Briarwood Ln, Twin Falls, ID 83301Off Market
- $486,9004 bd2 ba2.5k sqft1547 Briarwood Ln, Twin Falls, ID 83301Off Market
- $--5 bd3 ba2.3k sqft1590 Briarwood Ln, Twin Falls, ID 83301Sold
- $394,4004 bd3 ba2.2k sqft1571 Briarwood Ln, Twin Falls, ID 83301Off Market
- $465,0004 bd3 ba2.1k sqft1531 Briarwood Ln, Twin Falls, ID 83301For Sale
- $408,7004 bd2 ba1.9k sqft1589 Briarwood Ln, Twin Falls, ID 83301Off Market
A local agent can set up tours, give advice and negotiate with sellers.
A local lender can help you make sure your offer is ready when you are.
Similar homes
- $615,0004 bd3 ba2.6k sqft2529 E 3707 N, Twin Falls, ID 83301Active
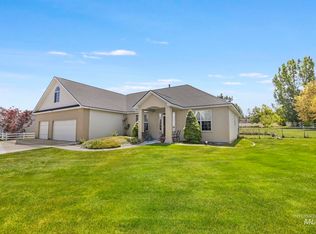 MLS ID #98987217, Chandra Upreti, Silvercreek Realty Group. IMLS
 - $599,0005 bd3 ba3.5k sqft2593 E 3700 N, Twin Falls, ID 83301Active
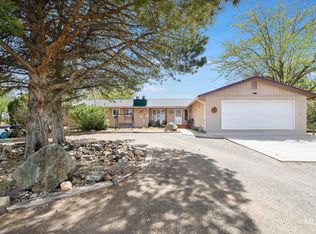 MLS ID #98983639, Ben Ramirez, Berkshire Hathaway HomeServices Idaho Homes & Properties. IMLS
 - $625,0004 bd3 ba2.8k sqft2028 Candleridge Dr, Twin Falls, ID 83301Active
 MLS ID #98978662, Shellien Gilliland, Gem State Realty Inc. IMLS
 - $514,5004 bd4 ba2k sqft2591 Carriage Way, Twin Falls, ID 83301Active
 MLS ID #98995669, Kasse Smith, 208 Real Estate, LLC - Twin Falls. IMLS
 - $650,0003 bd3 ba3.2k sqft1011 Filer Ave W, Twin Falls, ID 83301ActiveMLS ID #98981896, Tiffany Zimmerman, Keller Williams Sun Valley Southern Idaho. IMLS
- $610,0002 bd4 ba2.2k sqft4004 N 2600 E, Twin Falls, ID 83301ActiveMLS ID #98986114, Kattie Steele, Kelly Right Real Estate-Idaho (branch). IMLS
- $575,9004 bd3 ba2.5k sqft663 Cento Ct, Twin Falls, ID 83301ActiveMLS ID #98990526, Cindy Collins, Berkshire Hathaway HomeServices Idaho Homes & Properties. IMLS
- $617,4003 bd3 ba2.3k sqft2506 E 3707 N, Twin Falls, ID 83301ActiveMLS ID #98983451, Tracy Woolman, Kelly Right Real Estate-Idaho (branch). IMLS
- $820,0003 bd3 ba2.9k sqft1672 Briarwood Ln, Twin Falls, ID 83301ActiveMLS ID #98991427, Jamie Mcdowell, Equity Northwest Real Estate - Southern Idaho. IMLS
- $599,9004 bd3 ba2.3k sqft629 Lochsa Rd, Twin Falls, ID 83301ActiveMLS ID #98990653, Maria Walker, Westerra Real Estate Group. IMLS
- $575,0004 bd3 ba2.5k sqft2274 Eastwood Rd, Twin Falls, ID 83301ActiveMLS ID #98983205, Andrea Nay, Willow Realty Group. IMLS
- $439,9004 bd4 ba3.2k sqft1228 Evergreen Dr, Twin Falls, ID 83301ActiveMLS ID #98995647, Stanley Tobiason, Super Realty of Idaho. IMLS
- $498,0005 bd3 ba2.4k sqft1069 Filer Ave W, Twin Falls, ID 83301ActiveMLS ID #98987270, Gretchen Willmore, Silvercreek Realty Group. IMLS
- $535,0004 bd3 ba2.2k sqft2595 Longbow Dr, Twin Falls, ID 83301ActiveMLS ID #98984005, Bonnie Lutz, 208 Real Estate, LLC - Twin Falls. IMLS
- $525,0003 bd3 ba2.3k sqft1625 Brookfield Ct, Twin Falls, ID 83301ActiveMLS ID #98995483, Kevin Ordway, Century 21 Gateway. IMLS
- $520,0005 bd4 ba3k sqft1196 Juniper St N, Twin Falls, ID 83301ActiveMLS ID #98988289, Charlotte Mcnair, Sweet Group Realty. IMLS
- $740,0004 bd3 ba2.6k sqft2520 E 3707 N, Twin Falls, ID 83301ActiveMLS ID #98982478, Deb Clough, Coldwell Banker Tomlinson. IMLS
- $475,0003 bd2 ba3k sqft1139 Lavina Ave, Twin Falls, ID 83301ActiveMLS ID #98987061, Wanda Trevino, Keller Williams Sun Valley Southern Idaho. IMLS
- $544,0005 bd3 ba2.6k sqft381 Federation Rd, Twin Falls, ID 83301ActiveMLS ID #98978882, Kathleen Hale, Silvercreek Realty Group. IMLS
- $475,0004 bd2 ba2.6k sqft2111 Addison Ave E, Twin Falls, ID 83301ActiveMLS ID #98973004, Mark Jones, Robert Jones Realty Inc. IMLS
