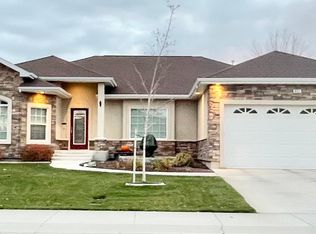
Welcome to this stunning stucco and stone, custom built single-level Weather Vane home located in the desirable Northern Passage subdivision just minutes from St Lukes Hospital. This split floorplan home has rich hardwood flooring , elegant architectural ceiling details, and custom molding throughout. The chef's kitchen has a large 10.75 x 3.5 island, a large 5.5 x 6.2 stainless steel refrigerator, and a large walk-through butler's pantry. The great room has large windows and a beautiful fireplace that is framed by custom built-in cabinets. The master suite has French doors that open up to a large, covered patio. The master bathroom has a deep soaker tub and a custom tiled walk in shower. This unique property also comes with two bully barns in the backyard. One is a 10x10 shed for storage and the other is 12x16 and has been customized for outdoor entertaining. The large covered patio has a natural gas outlet making this home perfect for entertaining indoors and outdoors. Don't miss this opportunity to own this custom built home!
Active
Price cut: $8.4K (9/9)
$590,500
629 Lochsa Rd, Twin Falls, ID 83301
4beds
3baths
2,358sqft
Single Family Residence
Built in 2013
9,452 Square Feet Lot
$586,400 Zestimate®
$250/sqft
$-- HOA
What's special
Split floorplanElegant architectural ceiling detailsRich hardwood flooringCustom molding throughout
- 93 days
- 499
- 17
Zillow last checked:
Listing updated:
Listed by:
Maria Walker Main:208-733-7653,
Westerra Real Estate Group
Source: IMLS,MLS#: 98990653
Facts & features
Interior
Bedrooms & bathrooms
- Bedrooms: 4
- Bathrooms: 3
- Main level bathrooms: 2
- Main level bedrooms: 4
Primary bedroom
- Level: Main
Bedroom 2
- Level: Main
Bedroom 3
- Level: Main
Bedroom 4
- Level: Main
Heating
- Forced Air, Natural Gas
Cooling
- Central Air
Features
- Number of Baths Main Level: 2
- Has basement: No
- Has fireplace: No
Interior area
- Total structure area: 2,358
- Total interior livable area: 2,358 sqft
- Finished area above ground: 2,358
Property
Parking
- Total spaces: 3
- Parking features: Attached, RV Access/Parking, Driveway
- Attached garage spaces: 3
- Has uncovered spaces: Yes
Features
- Levels: One
Lot
- Size: 9,452 Square Feet
- Dimensions: 116 x 81
- Features: Standard Lot 6000-9999 SF, Sidewalks
Details
- Parcel number: RPT38830070040
Construction
Type & style
- Home type: SingleFamily
- Property subtype: Single Family Residence
Materials
- Frame, Stone, Stucco
- Roof: Composition
Condition
- Year built: 2013
Community & HOA
Community
- Subdivision: Northern Passage-Twin
Location
- Region: Twin Falls
Financial & listing details
- Price per square foot: $250/sqft
- Tax assessed value: $525,325
- Annual tax amount: $4,351
- Date on market: 6/18/2026
- Listing terms: Cash,Conventional,FHA,VA Loan
- Ownership: Fee Simple
Estimated market value
$586,400
$557,000 - $616,000
$2,541/mo
Price history
Price history is unavailable.
Public tax history
| Year | Property taxes | Tax assessment |
|---|---|---|
| 2025 | $4,298 -1.2% | $525,325 -0.9% |
| 2024 | $4,352 +0.5% | $530,238 -0.8% |
| 2023 | $4,332 -6% | $534,709 +1.4% |
| 2022 | $4,608 +5.2% | $527,415 +35.9% |
| 2021 | $4,381 -17.5% | $387,996 +11.5% |
| 2020 | $5,309 +27% | $348,022 +3.1% |
| 2019 | $4,181 +9.4% | $337,423 +5% |
| 2018 | $3,821 | $321,311 +5.8% |
| 2017 | $3,821 -6.6% | $303,831 +1.7% |
| 2016 | $4,090 | $298,774 +5.9% |
| 2015 | $4,090 | $282,241 +655.7% |
| 2012 | $4,090 | $37,346 -10% |
| 2011 | -- | $41,496 |
| 2010 | -- | $41,496 |
Find assessor info on the county website
Monthly payment
Est. payment
Payment breakdown
Explore the cost of this home by adjusting the details. Changes won't be saved.Climate risks
Neighborhood: 83301
Nearby schools
Schools provided by the listing agent
- Elementary: Rock Creek
- Middle: Robert Stuart
- High: Canyon Ridge
- District: Twin Falls School District #411
Source: IMLS. This data may not be complete. We recommend contacting the local school district to confirm school assignments for this home.

Similar homes
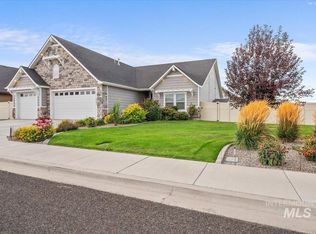
- $699,9004 bd3 ba2.5k sqft2291 Columbia Dr, Twin Falls, ID 83301Active
 MLS ID #98998878, Riley Jensen, 208 Real Estate, LLC - Twin Falls. IMLS
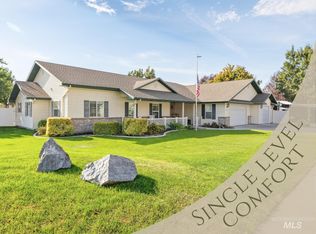
 - $565,0004 bd3 ba2.6k sqft1143 Eastridge Way, Twin Falls, ID 83301Active
 MLS ID #98999113, Shellien Gilliland, Gem State Realty Inc. IMLS
 - $575,9004 bd3 ba2.5k sqft663 Cento Ct, Twin Falls, ID 83301Active
 MLS ID #98990526, Cindy Collins, Berkshire Hathaway HomeServices Idaho Homes & Properties. IMLS
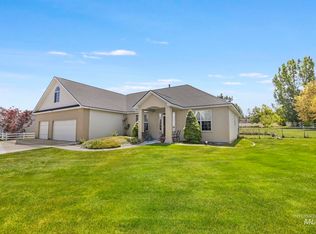
 - $599,9004 bd3 ba2.6k sqft2529 E 3707 N, Twin Falls, ID 83301Active
 MLS ID #98987217, Chandra Upreti, Silvercreek Realty Group. IMLS
