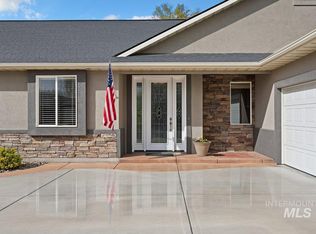
Winner! Winner! Can you say Location, Location, Location? This amazing single level home offers more than just a beautiful space to live, it brings you a location that can't be beat! This well desired gated community is next door to our gorgeous Snake River Canyon and minutes from a walking path that brings that beauty close to home. Once inside you are comforted by the large gas fireplace, a great room that segways into a stunning, large kitchen with stainless steel appliances, granite counter tops and large pantry. In addition there's a formal dining area plus a bonus room that can be utilized as an office, den, man cave, TV room, formal sitting room ... well, the functionality of the layout is limitless. Lets add in surround sound, security system, central vac and gorgeous hardwood flooring to bring all the comforts of the exterior and exterior together. One complete package! Don't take my word for it ... schedule a showing with your favorite Realtor today!
Active
Price cut: $1.1K (7/11)
$608,900
1861 Canyon Park Ct, Twin Falls, ID 83301
3beds
3baths
2,483sqft
:
Get pre-qualified$3,851/mo
Single Family Residence
Built in 2005
8,712 Square Feet Lot
$-- Zestimate®
$245/sqft
$63/mo HOA
What's special
Large gas fireplaceSurround soundFormal dining areaCentral vacSecurity systemStainless steel appliancesLarge pantry
- 96 days |
- 260 |
- 13 |
Zillow last checked:
Listing updated:
Listed by:
Jamie Mcdowell Main:208-320-2233,
Equity Northwest Real Estate - Southern Idaho
Source: IMLS,MLS#: 98984261
Facts & features
Interior
Bedrooms & bathrooms
- Bedrooms: 3
- Bathrooms: 3
- Main level bathrooms: 2
- Main level bedrooms: 3
Primary bedroom
- Level: Main
Bedroom 2
- Level: Main
Bedroom 3
- Level: Main
Heating
- Forced Air, Natural Gas
Cooling
- Central Air
Appliances
- Included: Electric Water Heater, Disposal, Microwave, Refrigerator, Water Softener Owned
Features
- Split Bedroom, Walk-In Closet(s), Walk In Shower, Pantry, Number of Baths Main Level: 2
- Flooring: Hardwood, Tile, Carpet
- Has basement: No
- Has fireplace: Yes
- Fireplace features: Gas
Interior area
- Total structure area: 2,483
- Total interior livable area: 2,483 sqft
- Finished area above ground: 2,483
- Finished area below ground: 0
Property
Parking
- Total spaces: 3
- Parking features: Attached, Driveway
- Attached garage spaces: 3
- Has uncovered spaces: Yes
Features
- Levels: One
- Fencing: Metal,Vinyl
Lot
- Size: 8,712 Square Feet
- Features: Standard Lot 6000-9999 SF, Cul-De-Sac, Auto Sprinkler System, Full Sprinkler System
Details
- Parcel number: RPT03470050560
Construction
Type & style
- Home type: SingleFamily
- Property subtype: Single Family Residence
Materials
- Frame, Stone, Stucco
- Roof: Composition
Condition
- Year built: 2005
Utilities & green energy
- Water: Public
- Utilities for property: Sewer Connected
Community & HOA
Community
- Subdivision: Breckenridge Su
HOA
- Has HOA: Yes
- HOA fee: $750 annually
Location
- Region: Twin Falls
Financial & listing details
- Price per square foot: $245/sqft
- Tax assessed value: $538,717
- Annual tax amount: $4,441
- Date on market: 4/30/2026
- Listing terms: Cash,Conventional,FHA,VA Loan
- Ownership: Fee Simple
Estimated market value
Not available
Estimated sales range
Not available
Not available
Price history
Price history is unavailable.
Public tax history
| Year | Property taxes | Tax assessment |
|---|---|---|
| 2025 | $4,442 0% | $538,717 |
| 2024 | $4,443 +2.6% | $538,717 +0.8% |
| 2023 | $4,330 -15.7% | $534,480 -6.8% |
| 2022 | $5,136 +17.8% | $573,527 +38.3% |
| 2021 | $4,360 +11.4% | $414,596 +16.3% |
| 2020 | $3,914 -16.2% | $356,536 +4.6% |
| 2019 | $4,673 +14% | $340,745 -1.9% |
| 2018 | $4,098 | $347,355 +9% |
| 2017 | $4,098 +9.2% | $318,610 +13% |
| 2016 | $3,751 | $281,901 |
| 2015 | $3,751 | $281,901 +1.7% |
| 2012 | $3,751 | $277,317 -10.2% |
| 2011 | -- | $308,881 -14.8% |
| 2010 | -- | $362,480 |
Find assessor info on the county website
Monthly payment
Est. payment
Payment breakdown
Explore the cost of this home by adjusting the details. Changes won't be saved.Climate risks
Neighborhood: 83301
Nearby schools
GreatSchools rating
- 2/10Harrison Elementary SchoolGrades: PK-5Distance: 1.5 mi
- 4/10Robert Stuart Jr High SchoolGrades: 6-8Distance: 1.9 mi
- 2/10Canyon Ridge High SchoolGrades: 9-12Distance: 1.2 mi
Schools provided by the listing agent
- Elementary: Harrison
- Middle: Robert Stuart
- High: Canyon Ridge
- District: Twin Falls School District #411
Source: IMLS. This data may not be complete. We recommend contacting the local school district to confirm school assignments for this home.
- $629,4004 bd3 ba2.9k sqft706 Canyon Park Ave, Twin Falls, ID 83301Off Market
- $--3 bd2 ba2k sqft1841 Canyon Park Ct, Twin Falls, ID 83301Sold
- $---- bd-- ba-- sqft1881 Canyon Park Ct, Twin Falls, ID 83301Off Market
- $620,0003 bd3 ba2.6k sqft694 Canyon Park Ave, Twin Falls, ID 83301Off Market
- $484,3003 bd3 ba2k sqft1870 Canyon Park Ct, Twin Falls, ID 83301Off Market
- $--4 bd2 ba2.2k sqft1825 Canyon Park Ct, Twin Falls, ID 83301Sold
- $471,2003 bd2 ba1.8k sqft1850 Canyon Park Ct, Twin Falls, ID 83301Off Market
- $618,1003 bd3 ba3k sqft680 Canyon Park, Twin Falls, ID 83301Off Market
A local agent can set up tours, give advice and negotiate with sellers.
A local lender can help you make sure your offer is ready when you are.
Similar homes
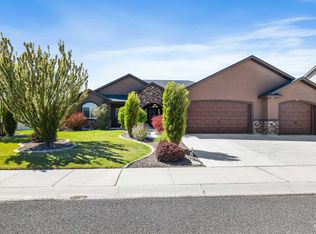
- $588,0003 bd3 ba2.3k sqft567 Reese Rd, Twin Falls, ID 83301Active
 MLS ID #98984826, Jacque Hamilton, Gem State Realty Inc. IMLS
 - $619,0003 bd3 ba2.3k sqft467 Wildrose Loop, Twin Falls, ID 83301Active
 MLS ID #98992367, Jesus Gonzalez Cazarez, Coldwell Banker Tomlinson. IMLS
 - $625,0004 bd3 ba2.8k sqft2028 Candleridge Dr, Twin Falls, ID 83301Active
 MLS ID #98978662, Shellien Gilliland, Gem State Realty Inc. IMLS
 - $575,9004 bd3 ba2.5k sqft663 Cento Ct, Twin Falls, ID 83301Active
 MLS ID #98990526, Cindy Collins, Berkshire Hathaway HomeServices Idaho Homes & Properties. IMLS
 - $617,4003 bd3 ba2.3k sqft2506 E 3707 N, Twin Falls, ID 83301ActiveMLS ID #98983451, Tracy Woolman, Kelly Right Real Estate-Idaho (branch). IMLS
- $615,0004 bd3 ba2.6k sqft2529 E 3707 N, Twin Falls, ID 83301ActiveMLS ID #98987217, Chandra Upreti, Silvercreek Realty Group. IMLS
- $649,9005 bd4 ba3.6k sqft1446 Riverbend Pl, Twin Falls, ID 83301ActiveMLS ID #98983309, Lauren Dolcini, Equity Northwest Real Estate - Southern Idaho. IMLS
- $544,0005 bd3 ba2.6k sqft381 Federation Rd, Twin Falls, ID 83301ActiveMLS ID #98978882, Kathleen Hale, Silvercreek Realty Group. IMLS
- $514,5004 bd4 ba2k sqft2591 Carriage Way, Twin Falls, ID 83301ActiveMLS ID #98995669, Kasse Smith, 208 Real Estate, LLC - Twin Falls. IMLS
- $535,0004 bd3 ba2.2k sqft2595 Longbow Dr, Twin Falls, ID 83301ActiveMLS ID #98984005, Bonnie Lutz, 208 Real Estate, LLC - Twin Falls. IMLS
- $494,9003 bd3 ba2.1k sqft2662 Joshua Way, Twin Falls, ID 83301ActiveMLS ID #98983213, Hailee Climer, Elevate Idaho. IMLS
- $460,0004 bd3 ba1.9k sqft2306 Eastbrooke Rd, Twin Falls, ID 83301ActiveMLS ID #98994996, Joe Rockne, Berkshire Hathaway HomeServices Idaho Homes & Properties. IMLS
- $439,9004 bd4 ba3.2k sqft1228 Evergreen Dr, Twin Falls, ID 83301ActiveMLS ID #98995647, Stanley Tobiason, Super Realty of Idaho. IMLS
- $679,9996 bd4 ba3.2k sqft595 I. B. Perrine Road, Twin Falls, ID 83301ActiveMLS ID #98983908, Jamie Mcdowell, Equity Northwest Real Estate - Southern Idaho. IMLS
- $499,9004 bd4 ba2.9k sqft794 Park Ave, Twin Falls, ID 83301ActiveMLS ID #98987650, Felix Gallegos, Coldwell Banker Distinctive Properties. IMLS
- $599,0005 bd3 ba3.5k sqft2593 E 3700 N, Twin Falls, ID 83301ActiveMLS ID #98983639, Ben Ramirez, Berkshire Hathaway HomeServices Idaho Homes & Properties. IMLS
- $725,0005 bd3 ba2.7k sqft1529 Clear Creek Loop, Twin Falls, ID 83301ActiveMLS ID #98993374, Mikahla Shook, Coldwell Banker Distinctive Properties. IMLS
- $754,4003 bd2 ba2.7k sqft453 Mahard Dr, Twin Falls, ID 83301For Sale By Owner
- $769,9004 bd3 ba3.2k sqft3279 Longbow Dr, Twin Falls, ID 83301ActiveMLS ID #98995580, Corey Robinson, Berkshire Hathaway HomeServices Idaho Homes & Properties. IMLS
- $739,9003 bd3 ba2.1k sqft711 Falls View Dr, Twin Falls, ID 83301ActiveMLS ID #98977483, Jordan Beard, Gem State Realty Inc. IMLS
