Beautiful James Ray Built home with an amazing floor plan that includes TWO master bedrooms on the main floor! And you should see that closet!! Oh my! This lovely home offers up a total of 3 bedrooms on the main floor, plus an additional 4th bedroom that was converted to an office with built in surround desk. Upstairs you'll find 2 more bedrooms, plus a bonus room that's perfect for entertaining, watching movies, reading nook, or just to hang out in! The large, well appointed kitchen blends with the living room to give it that great room feel that brings everyone together! Throw in the fabulous location of this home and it's a match made in heaven! Call your favorite REALTOR for a showing today!
Active
Price cut: $10K (7/13)
$679,999
595 I. B. Perrine Road, Twin Falls, ID 83301
6beds
4baths
3,208sqft
Single Family Residence
Built in 2013
8,712 Square Feet Lot
$-- Zestimate®
$212/sqft
$-- HOA
What's special
Large well appointed kitchen
- 165 days
- 199
- 15
Zillow last checked:
Listing updated:
Listed by:
Jamie Mcdowell Main:208-320-2233,
Equity Northwest Real Estate - Southern Idaho
Source: IMLS,MLS#: 98983908
Facts & features
Interior
Bedrooms & bathrooms
- Bedrooms: 6
- Bathrooms: 4
- Main level bathrooms: 3
- Main level bedrooms: 4
Primary bedroom
- Level: Main
Bedroom 2
- Level: Main
Bedroom 3
- Level: Main
Bedroom 4
- Level: Main
Bedroom 5
- Level: Upper
Kitchen
- Level: Main
Living room
- Level: Main
Heating
- Forced Air, Natural Gas
Cooling
- Central Air
Appliances
- Included: Dishwasher, Disposal
Features
- Bed-Master Main Level, Two Master Bedrooms, Double Vanity, Walk-In Closet(s), Granite Counters, Number of Baths Main Level: 3, Number of Baths Upper Level: 1, Bonus Room Level: Upper
- Has basement: No
- Has fireplace: No
Interior area
- Total structure area: 3,208
- Total interior livable area: 3,208 sqft
- Finished area above ground: 3,208
- Finished area below ground: 0
Property
Parking
- Total spaces: 3
- Parking features: Attached
- Attached garage spaces: 3
Features
- Levels: Two
Lot
- Size: 8,712 Square Feet
- Dimensions: 85 x 110
- Features: Standard Lot 6000-9999 SF, Auto Sprinkler System
Details
- Parcel number: RPT47920050200
Construction
Type & style
- Home type: SingleFamily
- Property subtype: Single Family Residence
Materials
- Frame, Metal Siding, Stone, Stucco
- Foundation: Crawl Space
- Roof: Composition
Condition
- Year built: 2013
Details
- Builder name: James Ray
Utilities & green energy
- Water: Public
- Utilities for property: Sewer Connected
Community & HOA
Community
- Subdivision: Settlers Ridge
Location
- Region: Twin Falls
Financial & listing details
- Price per square foot: $212/sqft
- Tax assessed value: $555,794
- Annual tax amount: $5,101
- Date on market: 4/28/2026
- Listing terms: Cash,Conventional,FHA,VA Loan
- Ownership: Fee Simple
- Road surface type: Paved
Estimated market value
Not available
Estimated sales range
Not available
Not available
Price history
Price history is unavailable.
Public tax history
| Year | Property taxes | Tax assessment |
|---|---|---|
| 2025 | $4,625 -0.1% | $555,794 -0.1% |
| 2024 | $4,629 -9.3% | $556,074 -8.5% |
| 2023 | $5,101 -9.9% | $607,461 -2% |
| 2022 | $5,664 +8.3% | $619,691 +31.1% |
| 2021 | $5,233 +7.5% | $472,557 +12.8% |
| 2020 | $4,867 -12.8% | $419,022 +5.5% |
| 2019 | $5,583 +121.6% | $397,135 +0.4% |
| 2018 | $2,520 | $395,516 +68.7% |
| 2017 | $2,520 +4.6% | $234,412 +9% |
| 2016 | $2,410 | $214,975 +8.7% |
| 2015 | $2,410 | $197,774 +69294.4% |
| 2012 | $2,410 | $285 +32.6% |
| 2011 | -- | $215 |
Find assessor info on the county website
Monthly payment
Est. payment
Payment breakdown
Explore the cost of this home by adjusting the details. Changes won't be saved.Climate risks
Neighborhood: 83301
Nearby schools
Schools provided by the listing agent
- Elementary: Rock Creek
- Middle: Robert Stuart
- High: Canyon Ridge
- District: Twin Falls School District #411
Source: IMLS. This data may not be complete. We recommend contacting the local school district to confirm school assignments for this home.
- $486,1003 bd2 ba1.9k sqft605 Interstate Highway B Perrine Rd, Twin Falls, ID 83301Off Market
- $577,3005 bd3 ba2.6k sqft583 Interstate Highway B Perrine Rd, Twin Falls, ID 83301Off Market
- $650,9006 bd4 ba3.2k sqft595 I. B. Perrine, Twin Falls, ID 83301Off Market
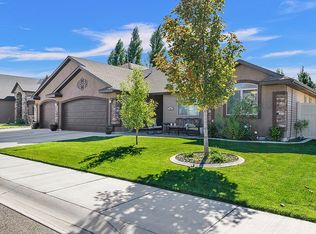
- $472,9003 bd2 ba1.9k sqft596 Northfork Rd, Twin Falls, ID 83301Off Market
Similar homes
- $679,9005 bd4 ba3.8k sqft2271 Canyon Trail Way, Twin Falls, ID 83301Active
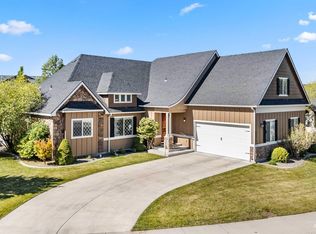 MLS ID #98987570, Terry Winkle, 208 Real Estate, LLC - Twin Falls. IMLS
 - $643,5004 bd2 ba2.2k sqft2560 Spruceridge Cir, Twin Falls, ID 83301New
 MLS ID #99003246, Toni Woodley, Keller Williams Sun Valley Southern Idaho. IMLS
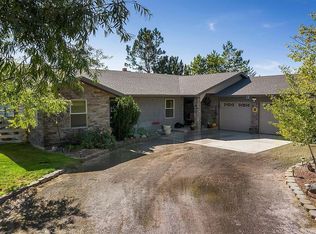
 - $744,4003 bd2 ba2.7k sqft453 Mahard Dr, Twin Falls, ID 83301For Sale By Owner
- $729,9004 bd4 ba2.9k sqft2288 Eaton Pl, Twin Falls, ID 83301Active
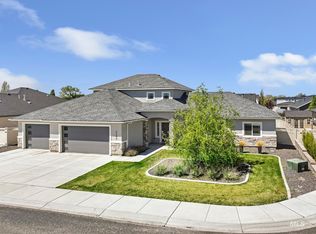 MLS ID #98983404, Lindsay Gambrel, Silvercreek Realty Group. IMLS
