Walk into this wonderfully spacious home designed for both comfortable living and effortless entertaining. Featuring 6 bedrooms and 4 bathrooms, this property offers incredible versatility and room for everyone, anchored by two large, separate gathering spaces. At the heart of the home is a spacious kitchen equipped with rich wood cabinetry, stunning granite countertops, a center island, a breakfast bar, and stainless steel appliances. Beautiful wood floors flow through the main areas, creating a warm, inviting atmosphere, while brand-new paint and fresh carpet make the entire home move-in ready and waiting for your personal touch. Step outside to an expansive backyard that serves as a private oasis. Relax or entertain under the covered patio, enjoy full automatic sprinklers connected to irrigation water, and take advantage of the generous outdoor storage shed—perfect for extra gear, a workshop, or a dedicated man cave. Situated in a highly desirable neighborhood with complete walkability to nearby schools and local parks, this turn-key property combines exceptional space, modern updates, and an unbeatable location.
Active
$849,900
520 Sun Terrace Dr, Twin Falls, ID 83301
6beds
4baths
3,697sqft
Single Family Residence
Built in 2015
0.35 Acres Lot
$827,300 Zestimate®
$230/sqft
$23/mo HOA
What's special
Generous outdoor storage shedRich wood cabinetryBrand-new paintCenter islandBreakfast barStainless steel appliancesBeautiful wood floors
- 49 days
- 181
- 9
Zillow last checked:
Listing updated:
Listed by:
Frances Alves francesmalves@gmail.com,
Keller Williams Sun Valley Southern Idaho,
Herkie Alves 208-731-8260,
Keller Williams Sun Valley Southern Idaho
Source: IMLS,MLS#: 98998353
Facts & features
Interior
Bedrooms & bathrooms
- Bedrooms: 6
- Bathrooms: 4
- Main level bathrooms: 3
- Main level bedrooms: 4
Primary bedroom
- Level: Main
- Area: 255
- Dimensions: 17 x 15
Bedroom 2
- Level: Main
- Area: 143
- Dimensions: 13 x 11
Bedroom 3
- Level: Main
- Area: 121
- Dimensions: 11 x 11
Bedroom 4
- Level: Main
- Area: 144
- Dimensions: 12 x 12
Bedroom 5
- Level: Lower
- Area: 182
- Dimensions: 14 x 13
Family room
- Level: Main
- Area: 414
- Dimensions: 23 x 18
Kitchen
- Level: Main
Office
- Level: Main
- Area: 120
- Dimensions: 12 x 10
Heating
- Forced Air, Natural Gas
Cooling
- Central Air
Appliances
- Included: Dishwasher, Microwave, Oven/Range Built-In, Refrigerator, Washer, Dryer
Features
- Bath-Master, Bed-Master Main Level, Split Bedroom, Walk-In Closet(s), Breakfast Bar, Kitchen Island, Granite Counters, Number of Baths Main Level: 3, Number of Baths Below Grade: 1, Bonus Room Size: 14X13, Bonus Room Level: Down
- Flooring: Carpet
- Has basement: No
- Number of fireplaces: 1
- Fireplace features: One
Interior area
- Total structure area: 3,697
- Total interior livable area: 3,697 sqft
- Finished area above ground: 2,880
- Finished area below ground: 817
Property
Parking
- Total spaces: 3
- Parking features: Attached, Driveway
- Attached garage spaces: 3
- Has uncovered spaces: Yes
Features
- Levels: Single with Below Grade
- Patio & porch: Covered Patio/Deck
- Fencing: Vinyl
Lot
- Size: 0.35 Acres
- Features: 10000 SF - .49 AC, Garden, Sidewalks, Auto Sprinkler System, Full Sprinkler System, Irrigation Sprinkler System
Details
- Additional structures: Shed(s)
- Parcel number: RPT34890060020A
- Lease amount: $0
- Zoning: R-1 VAR
Construction
Type & style
- Home type: SingleFamily
- Property subtype: Single Family Residence
Materials
- Frame, Stone
- Foundation: Crawl Space
- Roof: Architectural Style
Condition
- Year built: 2015
Details
- Builder name: James Ray
Utilities & green energy
- Water: Public
- Utilities for property: Sewer Connected
Community & HOA
Community
- Subdivision: Morning Sun Subdivision (Twin Falls)
HOA
- Has HOA: Yes
- HOA fee: $275 annually
Location
- Region: Twin Falls
Financial & listing details
- Price per square foot: $230/sqft
- Tax assessed value: $702,034
- Annual tax amount: $7,537
- Date on market: 8/22/2026
- Listing terms: Cash,Conventional,1031 Exchange,FHA,VA Loan
- Ownership: Fee Simple
- Road surface type: Paved
Estimated market value
$827,300
$786,000 - $869,000
$3,432/mo
Price history
Price history is unavailable.
Public tax history
| Year | Property taxes | Tax assessment |
|---|---|---|
| 2025 | $7,537 -1.1% | $702,034 -1% |
| 2024 | $7,622 +0.7% | $708,798 -0.8% |
| 2023 | $7,567 -10.6% | $714,582 -3.2% |
| 2022 | $8,466 +4.4% | $738,379 +37.3% |
| 2021 | $8,106 +11.2% | $537,649 +12.7% |
| 2020 | $7,287 -10.5% | $476,950 +5.6% |
| 2019 | $8,141 +6.9% | $451,664 +4.9% |
| 2018 | $7,614 | $430,411 +6.1% |
| 2017 | $7,614 -0.5% | $405,621 +6.4% |
| 2016 | $7,651 | $381,207 +760.6% |
| 2015 | $7,651 | $44,295 +1030% |
| 2012 | $7,651 | $3,920 -10% |
| 2011 | -- | $4,355 -15.5% |
| 2010 | -- | $5,151 |
Find assessor info on the county website
Monthly payment
Est. payment
Payment breakdown
Explore the cost of this home by adjusting the details. Changes won't be saved.Climate risks
Neighborhood: 83301
Nearby schools
Schools provided by the listing agent
- Elementary: Pillar Falls
- Middle: O'Leary
- High: Twin Falls
- District: Twin Falls School District #411
Source: IMLS. This data may not be complete. We recommend contacting the local school district to confirm school assignments for this home.
Similar homes
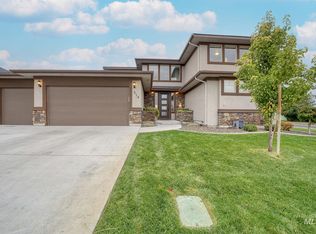
- $839,9005 bd3 ba4.8k sqft881 Morning Sun Dr, Twin Falls, ID 83301Active
 MLS ID #98994886, Austin Davis, Keller Williams Sun Valley Southern Idaho. IMLS
 - $899,0007 bd5 ba4.6k sqft2574 Sunglow Cir, Twin Falls, ID 83301Active
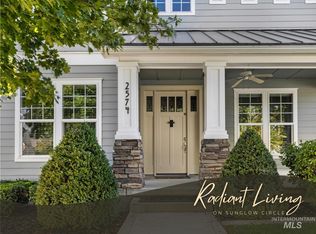 MLS ID #99001450, Shellien Gilliland, Gem State Realty Inc. IMLS
 - $759,0004 bd3 ba2.8k sqft667 Sunfire Dr, Twin Falls, ID 83301Active
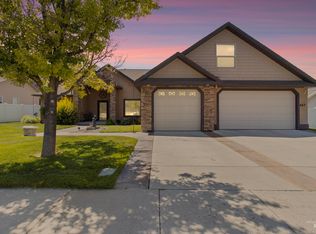 MLS ID #98991514, Michael Mcquillen, Berkshire Hathaway HomeServices Idaho Homes & Properties. IMLS
 - $643,5004 bd2 ba2.2k sqft2560 Spruceridge Cir, Twin Falls, ID 83301New
 MLS ID #99003246, Toni Woodley, Keller Williams Sun Valley Southern Idaho. IMLS
