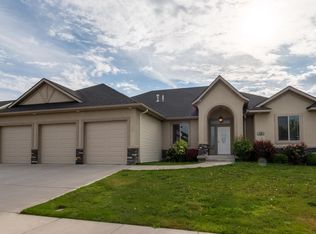
In a block with picture-perfect craftsmen style homes this one stands out! If you've been waiting for a home with space for a big family, room for extended family, and plenty of flexibility, you need to see this Morning Sun property! It has everything, but HOA fees. With over 4,600 square feet, 7 beds, 4.5 baths and bonus rooms, there is room here for everyone and their activities. The floorplan allows a big family multiple spaces to spread out, gather together, work from home, enteratin or simply find a quiet corner when you need one. The two primary bedroom suites are large (one conveniently located on the main floor and another upstairs). This adds even more possibilities for multigenerational living, long-term guests, college age kids, or simply having a private space for someone special. Both on-suite bathrooms are nicely appointed with tiled showers, dual vanities, and amazing custom closets. This home offers function and space where you need it, like the large laundry room with custom lockers for each person and a dog wash for Fido. Extras include a chicken coop, jungle gym/playhouse in the trees, two gas fireplaces, covered deck and patio. The dual furnaces and dual tankless water heaters are especially helpful in a home this size. Close to schools and everyday conveniences. You will want to walk through to truly appreciate this home!
New
$899,000
2574 Sunglow Cir, Twin Falls, ID 83301
7beds
5baths
4,692sqft
Single Family Residence
Built in 2005
0.38 Acres Lot
$858,100 Zestimate®
$192/sqft
$-- HOA
What's special
- 13 days
- 643
- 35
Zillow last checked:
Listing updated:
Listed by:
Shellien Gilliland Main:208-734-0400,
Gem State Realty Inc
Source: IMLS,MLS#: 99001450
Facts & features
Interior
Bedrooms & bathrooms
- Bedrooms: 7
- Bathrooms: 5
- Main level bathrooms: 1
- Main level bedrooms: 1
Primary bedroom
- Level: Main
Bedroom 2
- Level: Upper
Bedroom 3
- Level: Upper
Bedroom 4
- Level: Upper
Bedroom 5
- Level: Upper
Family room
- Level: Upper
Kitchen
- Level: Main
Living room
- Level: Main
Office
- Level: Main
Heating
- Forced Air, Natural Gas
Cooling
- Central Air
Appliances
- Included: Gas Water Heater, Tankless Water Heater, Dishwasher, Disposal, Microwave, Refrigerator, Gas Range
Features
- Bed-Master Main Level, Family Room, Rec/Bonus, Two Master Bedrooms, Double Vanity, Walk-In Closet(s), Walk In Shower, Pantry, Kitchen Island, Number of Baths Main Level: 1, Number of Baths Upper Level: 3, Bonus Room Level: Upper
- Has basement: No
- Number of fireplaces: 2
- Fireplace features: Two, Gas
Interior area
- Total structure area: 4,692
- Total interior livable area: 4,692 sqft
- Finished area above ground: 4,692
- Finished area below ground: 0
Property
Parking
- Total spaces: 5
- Parking features: Attached, Carport
- Attached garage spaces: 3
- Carport spaces: 2
- Covered spaces: 5
Features
- Levels: Two
- Patio & porch: Covered Patio/Deck
- Fencing: Full,Wood
Lot
- Size: 0.38 Acres
- Features: 10000 SF - .49 AC, Garden, Chickens, Cul-De-Sac, Auto Sprinkler System, Drip Sprinkler System, Full Sprinkler System
Details
- Parcel number: RPT34860030020A
Construction
Type & style
- Home type: SingleFamily
- Property subtype: Single Family Residence
Materials
- Stone, HardiPlank Type
- Foundation: Crawl Space
- Roof: Architectural Style
Condition
- Year built: 2005
Utilities & green energy
- Water: Public
- Utilities for property: Sewer Connected
Community & HOA
Community
- Subdivision: Morning Sun Subdivision (Twin Falls)
Location
- Region: Twin Falls
Financial & listing details
- Price per square foot: $192/sqft
- Tax assessed value: $824,930
- Annual tax amount: $6,673
- Date on market: 9/20/2026
- Listing terms: Cash,Conventional
- Ownership: Fee Simple
Estimated market value
$858,100
$815,000 - $901,000
$4,309/mo
Price history
Price history is unavailable.
Public tax history
| Year | Property taxes | Tax assessment |
|---|---|---|
| 2025 | $7,515 0% | $824,930 0% |
| 2024 | $7,517 +0% | $825,030 +0.3% |
| 2023 | $7,517 -10.8% | $822,864 -4.4% |
| 2022 | $8,429 +12.9% | $861,154 +38.6% |
| 2021 | $7,470 +78.7% | $621,127 +11.2% |
| 2020 | $4,179 -6.8% | $558,577 +56.8% |
| 2019 | $4,483 +9.9% | $356,240 +5.6% |
| 2018 | $4,081 | $337,309 +6.2% |
| 2017 | $4,081 -5.4% | $317,692 +2.5% |
| 2016 | $4,314 | $309,973 +0.7% |
| 2015 | $4,314 | $307,965 +3.6% |
| 2012 | $4,314 | $297,346 -5.4% |
| 2011 | -- | $314,183 -3.6% |
| 2010 | -- | $325,921 |
Find assessor info on the county website
Monthly payment
Est. payment
Payment breakdown
Explore the cost of this home by adjusting the details. Changes won't be saved.Climate risks
Neighborhood: 83301
Nearby schools
Schools provided by the listing agent
- Elementary: Pillar Falls
- Middle: O'Leary
- High: Twin Falls
- District: Twin Falls School District #411
Source: IMLS. This data may not be complete. We recommend contacting the local school district to confirm school assignments for this home.

Similar homes
- $839,9005 bd3 ba4.8k sqft881 Morning Sun Dr, Twin Falls, ID 83301Active
 MLS ID #98994886, Austin Davis, Keller Williams Sun Valley Southern Idaho. IMLS
 - $849,9006 bd4 ba3.6k sqft520 Sun Terrace Dr, Twin Falls, ID 83301Active
 MLS ID #98998353, Frances Alves, Keller Williams Sun Valley Southern Idaho. IMLS
 - $770,0007 bd4 ba4.3k sqft1896 Candleridge Dr, Twin Falls, ID 83301Active
 MLS ID #98998558, Jared English, Congress Realty, Inc. IMLS
 - $850,0004 bd3 ba4.4k sqft3018 Laurelwood Dr, Twin Falls, ID 83301Active
 MLS ID #98977552, Janalee Pendleton, Keller Williams Sun Valley Southern Idaho. IMLS
