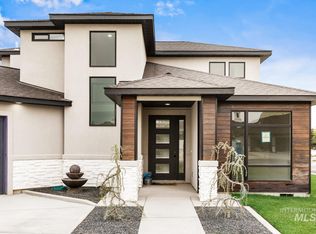
Welcome to this stunning 2022 custom-built masterpiece in the highly coveted Morning Sun Subdivision! Boasting an expansive 2,884 square feet of masterfully designed living space, this 5-bed, 3-bath two-story home blends luxury with functionality. Step inside to an open main floor, then head upstairs to discover a massive, ultra-versatile second living area—perfect for a media room, play space, or grand lounge. The home is highlighted by gorgeous wood floors, custom accent walls, and a magnificent floor-to-ceiling brick gas fireplace that serves as the heart of the family room. The gourmet kitchen is a chef’s dream, featuring a massive oversized pantry, an expansive central island, premium granite countertops, elegant two-toned cabinetry, and sleek stainless steel appliances. Retreat to spacious bedrooms or indulge in luxury-finished bathrooms. Situated on a generous 0.25-acre lot, the exterior amenities match the beauty of the interior. The backyard features full vinyl privacy fencing, professional landscaping, and plenty of space for outdoor activities. Storage options abound with a massive 3-car attached garage and excellent built-in storage solutions. Nestled in a vibrant Twin Falls neighborhood, this turn-key property offers effortless access to top-rated local schools, scenic parks, and prime shopping areas. Schedule your private showing today.
Active
$779,900
2960 Evening Sun Dr, Twin Falls, ID 83301
5beds
3baths
2,884sqft
Single Family Residence
Built in 2023
0.25 Acres Lot
$769,900 Zestimate®
$270/sqft
$10/mo HOA
What's special
Professional landscapingElegant two-toned cabinetryFull vinyl privacy fencingCustom accent wallsSleek stainless steel appliancesLuxury-finished bathroomsSpacious bedrooms
- 157 days
- 325
- 22
Zillow last checked:
Listing updated:
Listed by:
Cesar Duran Cell:208-329-0725,
Re/Max Legacy,
Kaylee Duran 208-539-4913,
Re/Max Legacy
Source: IMLS,MLS#: 98987487
Facts & features
Interior
Bedrooms & bathrooms
- Bedrooms: 5
- Bathrooms: 3
- Main level bathrooms: 2
- Main level bedrooms: 2
Primary bedroom
- Level: Main
Bedroom 2
- Level: Main
Bedroom 3
- Level: Upper
Bedroom 4
- Level: Upper
Bedroom 5
- Level: Upper
Kitchen
- Level: Main
Heating
- Forced Air, Natural Gas
Cooling
- Central Air
Appliances
- Included: Gas Water Heater, Dishwasher, Disposal, Microwave, Oven/Range Built-In, Gas Range
Features
- Bath-Master, Bed-Master Main Level, Den/Office, Great Room, Double Vanity, Walk-In Closet(s), Walk In Shower, Pantry, Kitchen Island, Granite Counters, Quartz Counters, Number of Baths Main Level: 2, Number of Baths Upper Level: 1, Bonus Room Level: Upper
- Flooring: Tile, Carpet
- Has basement: No
- Number of fireplaces: 1
- Fireplace features: One, Gas
Interior area
- Total structure area: 2,884
- Total interior livable area: 2,884 sqft
- Finished area above ground: 2,884
- Finished area below ground: 0
Property
Parking
- Total spaces: 3
- Parking features: Attached, Driveway
- Attached garage spaces: 3
- Has uncovered spaces: Yes
Features
- Levels: Two
- Patio & porch: Covered Patio/Deck
- Fencing: Full
Lot
- Size: 0.25 Acres
- Dimensions: 119 x 90
- Features: 10000 SF - .49 AC, Irrigation Available, Sidewalks, Corner Lot, Auto Sprinkler System, Full Sprinkler System, Pressurized Irrigation Sprinkler System
Details
- Parcel number: RPT34900050070
Construction
Type & style
- Home type: SingleFamily
- Property subtype: Single Family Residence
Materials
- Brick, Frame, Stone
- Foundation: Crawl Space
- Roof: Composition,Metal
Condition
- Year built: 2023
Utilities & green energy
- Water: Public
- Utilities for property: Sewer Connected
Community & HOA
Community
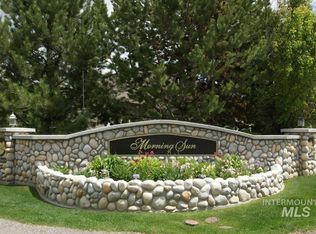
- Subdivision: Morning Sun Subdivision (Twin Falls)
HOA
- Has HOA: Yes
- HOA fee: $125 annually
Location
- Region: Twin Falls
Financial & listing details
- Price per square foot: $270/sqft
- Tax assessed value: $654,652
- Annual tax amount: $5,686
- Date on market: 5/22/2026
- Listing terms: Cash,Conventional,VA Loan
- Ownership: Fee Simple
Estimated market value
$769,900
$731,000 - $808,000
$3,128/mo
Price history
Price history is unavailable.
Public tax history
| Year | Property taxes | Tax assessment |
|---|---|---|
| 2025 | $5,686 -0.1% | $654,652 -0.1% |
| 2024 | $5,694 +403.9% | $655,247 +513.1% |
| 2023 | $1,130 -4.4% | $106,867 |
| 2022 | $1,182 +1.7% | -- |
| 2021 | $1,162 +13258.9% | $77,197 +13164.1% |
| 2020 | $9 -17% | $582 +4.9% |
| 2019 | $10 -21.1% | $555 -1.2% |
| 2018 | $13 | $562 -21.9% |
| 2017 | $13 +2.8% | $720 +9.8% |
| 2016 | $13 | $656 |
| 2015 | $13 | -- |
Find assessor info on the county website
Monthly payment
Est. payment
Payment breakdown
Explore the cost of this home by adjusting the details. Changes won't be saved.Climate risks
Neighborhood: 83301
Nearby schools
Schools provided by the listing agent
- Elementary: Pillar Falls
- Middle: O'Leary
- High: Twin Falls
- District: Twin Falls School District #411
Source: IMLS. This data may not be complete. We recommend contacting the local school district to confirm school assignments for this home.
Similar homes
- $724,0004 bd3 ba2.6k sqft3131 Moonrise Rd, Twin Falls, ID 83301Active
 MLS ID #98992890, Kathleen Hale, Silvercreek Realty Group. IMLS
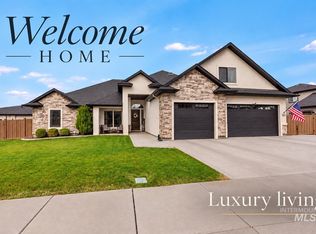
 - $745,0005 bd3 ba2.9k sqft1470 Pillar Cir, Twin Falls, ID 83301Active
 MLS ID #98992675, Heidi Casdorph, Century 21 Gateway. IMLS
 - $725,0004 bd3 ba2.8k sqft2125 Canyon Village Cir, Twin Falls, ID 83301Active
 MLS ID #99003025, Nicole Gabiola, Keller Williams Sun Valley Southern Idaho. IMLS
 - $639,9004 bd2 ba2.2k sqft2560 Spruceridge Cir, Twin Falls, ID 83301Active
 MLS ID #99003246, Toni Woodley, Keller Williams Sun Valley Southern Idaho. IMLS
