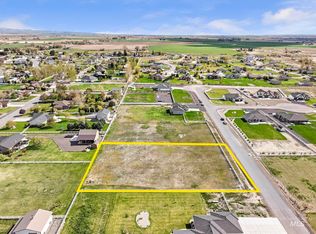
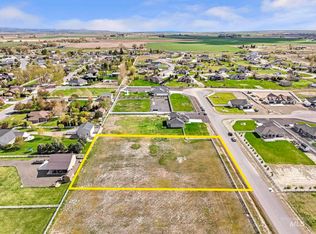
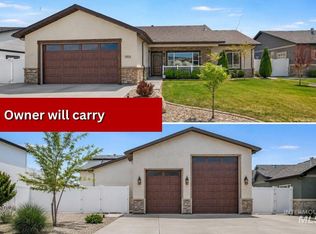
Experience the perfect blend of comfort and country living. This thoughtfully designed single-level home offers an open, light-filled floor plan with granite countertops throughout, a spacious sunroom and a private primary suite featuring a spa-inspired bathroom with heated floors. Relax on the covered front patio and take in the peaceful surroundings. The property offers equine friendly acreage with fruit trees, generous RV parking, plenty of room for a garden, and space to build the shop you've always envisioned. Designed for both everyday living and outdoor enjoyment, this property offers the flexibility to fit a variety of lifestyles.
Active
$799,999
3742 N 2469 E, Twin Falls, ID 83301
3beds
2baths
2,224sqft
Single Family Residence
Built in 2022
1.36 Acres Lot
$782,000 Zestimate®
$360/sqft
$58/mo HOA
What's special
Equine friendly acreageGenerous rv parkingOpen light-filled floor planPeaceful surroundingsFruit treesCovered front patioPrivate primary suite
- 76 days
- 212
- 32
Zillow last checked:
Listing updated:
Listed by:
Donna Hall Main:208-732-0208,
208 Real Estate, LLC - Twin Falls
Source: IMLS,MLS#: 98994801
Facts & features
Interior
Bedrooms & bathrooms
- Bedrooms: 3
- Bathrooms: 2
- Main level bathrooms: 2
- Main level bedrooms: 3
Primary bedroom
- Level: Main
Bedroom 2
- Level: Main
Bedroom 3
- Level: Main
Kitchen
- Level: Main
Living room
- Level: Main
Office
- Level: Main
Heating
- Electric, Forced Air, Heat Pump
Cooling
- Central Air
Appliances
- Included: Electric Water Heater, Dishwasher, Disposal, Double Oven, Microwave, Oven/Range Built-In, Water Softener Owned, Gas Range
Features
- Bath-Master, Bed-Master Main Level, Split Bedroom, Den/Office, Formal Dining, Family Room, Double Vanity, Walk-In Closet(s), Walk In Shower, Breakfast Bar, Pantry, Kitchen Island, Granite Counters, Number of Baths Main Level: 2
- Flooring: Carpet
- Has basement: No
- Has fireplace: Yes
- Fireplace features: Propane
Interior area
- Total structure area: 2,224
- Total interior livable area: 2,224 sqft
- Finished area above ground: 2,224
- Finished area below ground: 0
Property
Parking
- Total spaces: 3
- Parking features: Attached, RV Access/Parking, Driveway
- Attached garage spaces: 3
- Has uncovered spaces: Yes
- Details: Garage: 49 squ. ft
Features
- Levels: Single with Below Grade
- Patio & porch: Covered Patio/Deck
- Fencing: Full,Vinyl
Lot
- Size: 1.36 Acres
- Features: 1 - 4.99 AC, Garden, Horses, Irrigation Available, Corner Lot, Cul-De-Sac, Auto Sprinkler System, Full Sprinkler System, Pressurized Irrigation Sprinkler System
Details
- Parcel number: RPOF8670020010
- Zoning: Residential
- Horses can be raised: Yes
Construction
Type & style
- Home type: SingleFamily
- Property subtype: Single Family Residence
Materials
- Frame, Stone, HardiPlank Type
- Foundation: Crawl Space
- Roof: Composition
Condition
- Year built: 2022
Details
- Builder name: LeBaron
Utilities & green energy
- Sewer: Septic Tank
- Water: Well
- Utilities for property: Cable Connected, Broadband Internet
Community & HOA
Community
- Subdivision: Triple Crown
HOA
- Has HOA: Yes
- HOA fee: $695 annually
Location
- Region: Twin Falls
Financial & listing details
- Price per square foot: $360/sqft
- Annual tax amount: $2,338
- Date on market: 7/22/2026
- Listing terms: Cash,Conventional,Private Financing Available,VA Loan
- Ownership: Fee Simple,Fractional Ownership: No
- Road surface type: Paved
Estimated market value
$782,000
$743,000 - $821,000
$2,798/mo
Price history
Price history is unavailable.
Public tax history
Tax history is unavailable.
Monthly payment
Est. payment
Payment breakdown
Explore the cost of this home by adjusting the details. Changes won't be saved.Climate risks
Neighborhood: 83301
Nearby schools
Schools provided by the listing agent
- Elementary: Filer
- Middle: Filer
- High: Filer
- District: Filer School District #413
Source: IMLS. This data may not be complete. We recommend contacting the local school district to confirm school assignments for this home.


Similar homes
- $825,0004 bd3 ba2.6k sqft1935 Brook Stone Dr, Twin Falls, ID 83301Active
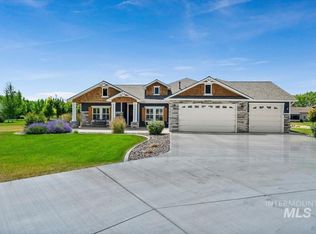 MLS ID #98997777, Dana Gowan, LPT Realty. IMLS
 - $798,9004 bd3 ba2k sqft2531B E 3769 N, Twin Falls, ID 83301Active
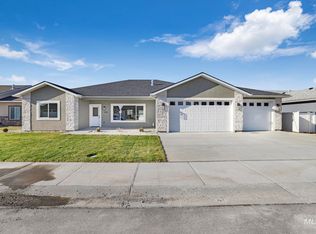 MLS ID #98975116, Justin Winson, Silvercreek Realty Group. IMLS
 - $798,8004 bd4 ba2.9k sqft288 Pheasant Rd, Twin Falls, ID 83301Active
 MLS ID #98994825, Justin Winson, Silvercreek Realty Group. IMLS
 - $789,9003 bd2 ba1.8k sqft1353 Shelbi St, Twin Falls, ID 83301Active
 MLS ID #98988294, Justin Winson, Silvercreek Realty Group. IMLS
